One model of the building, drawn into every discipline, priced, and specified. Built by a general contractor for general contractors.
The drawing set
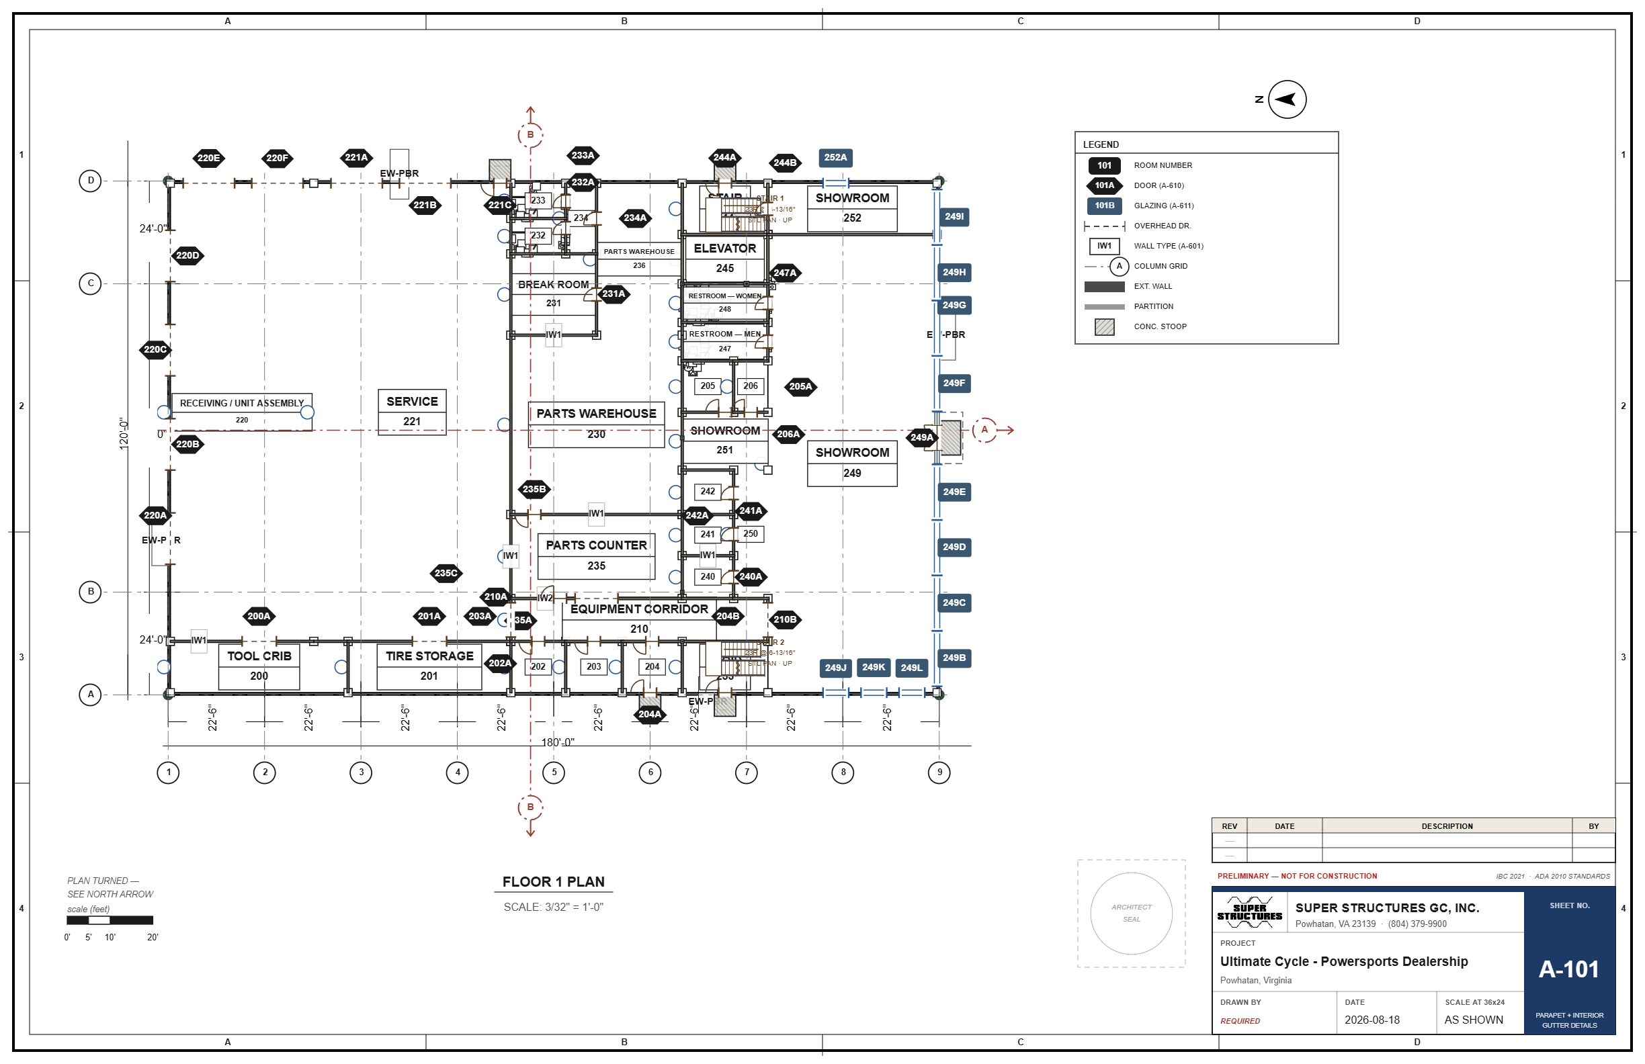
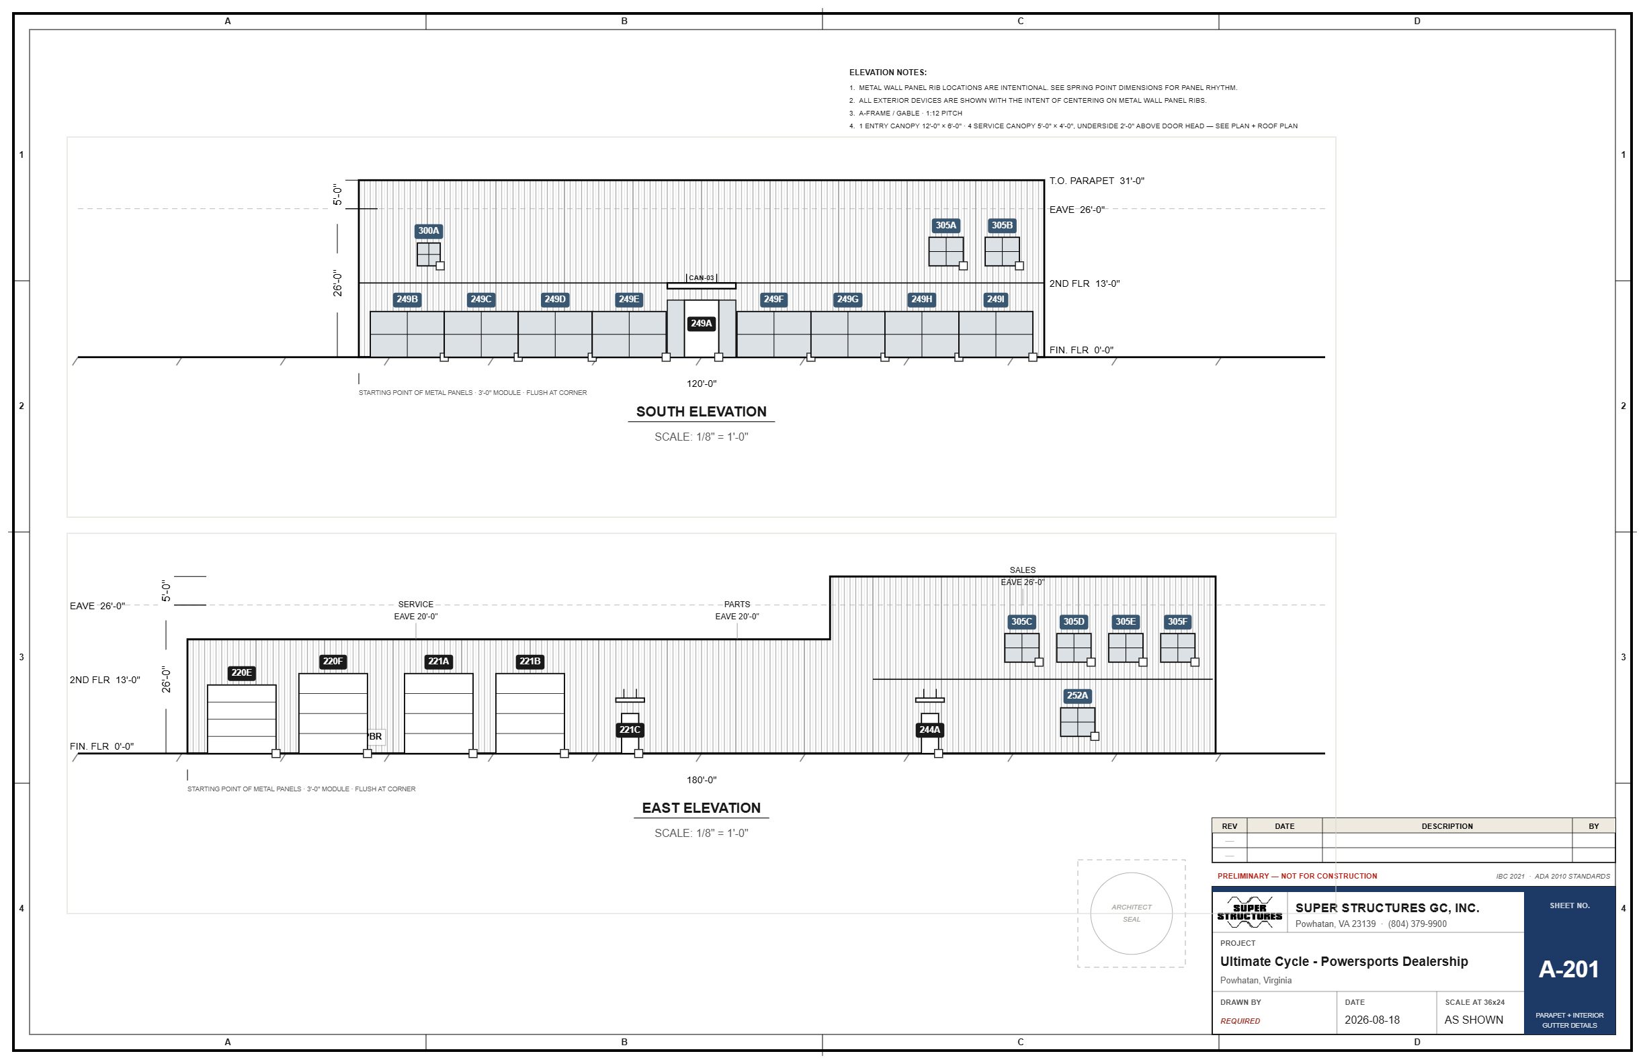
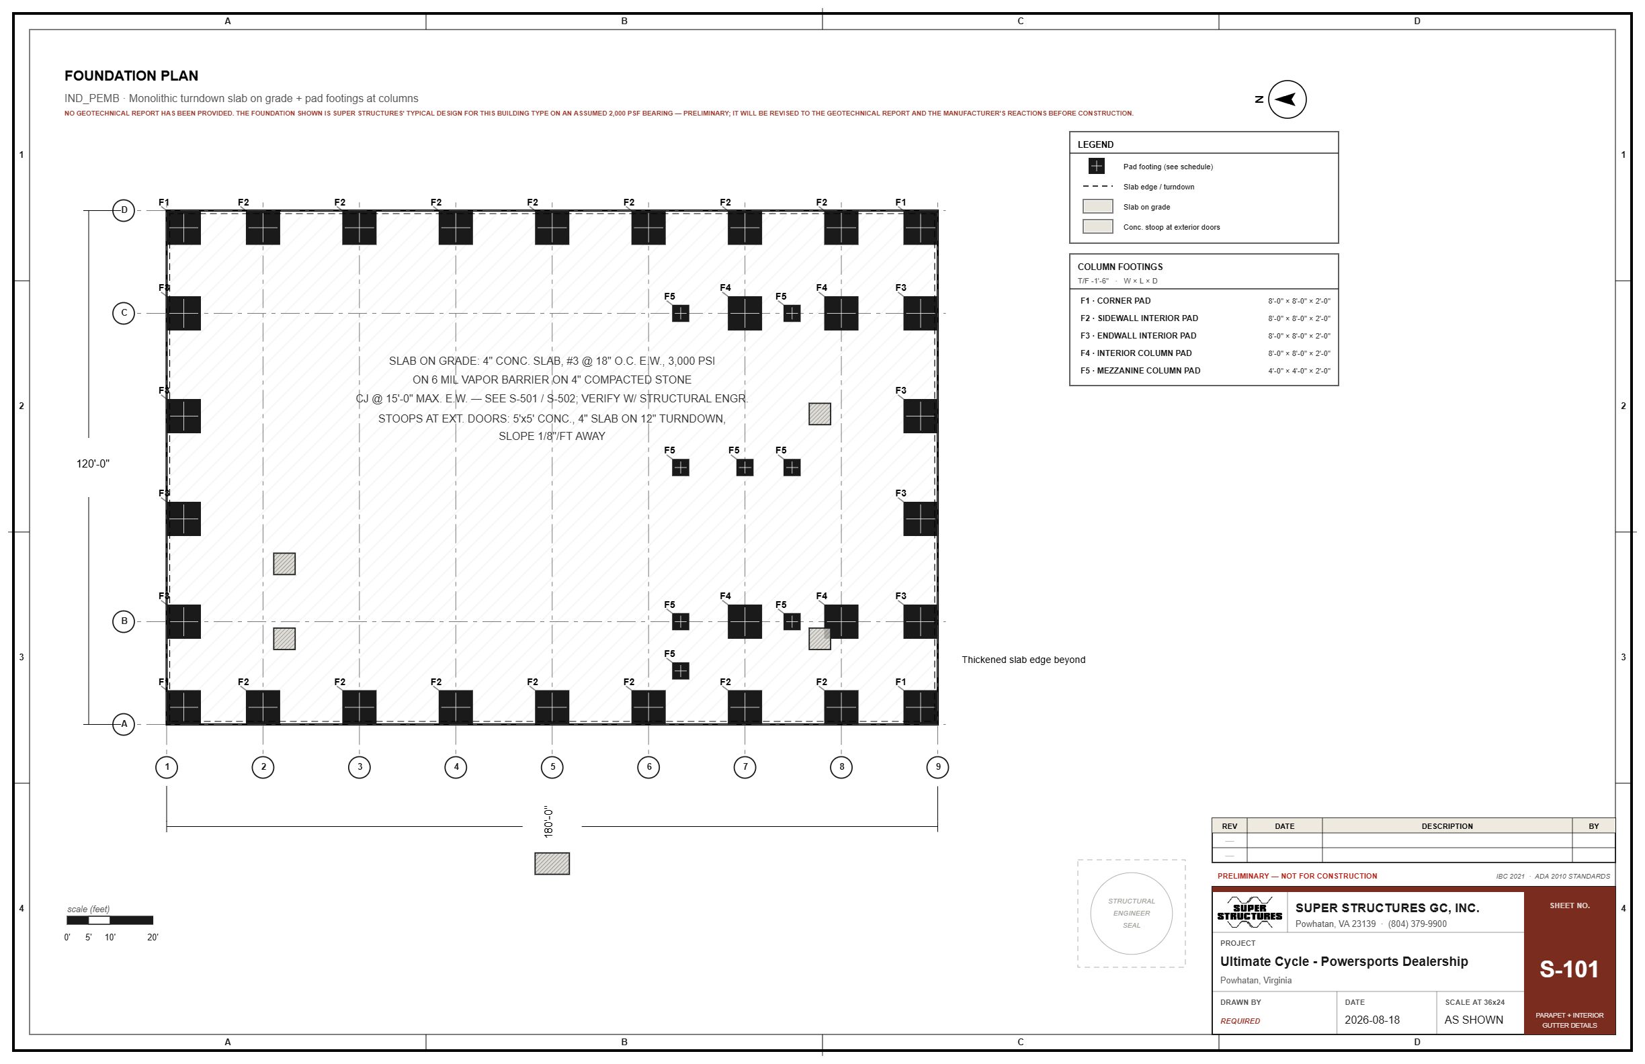
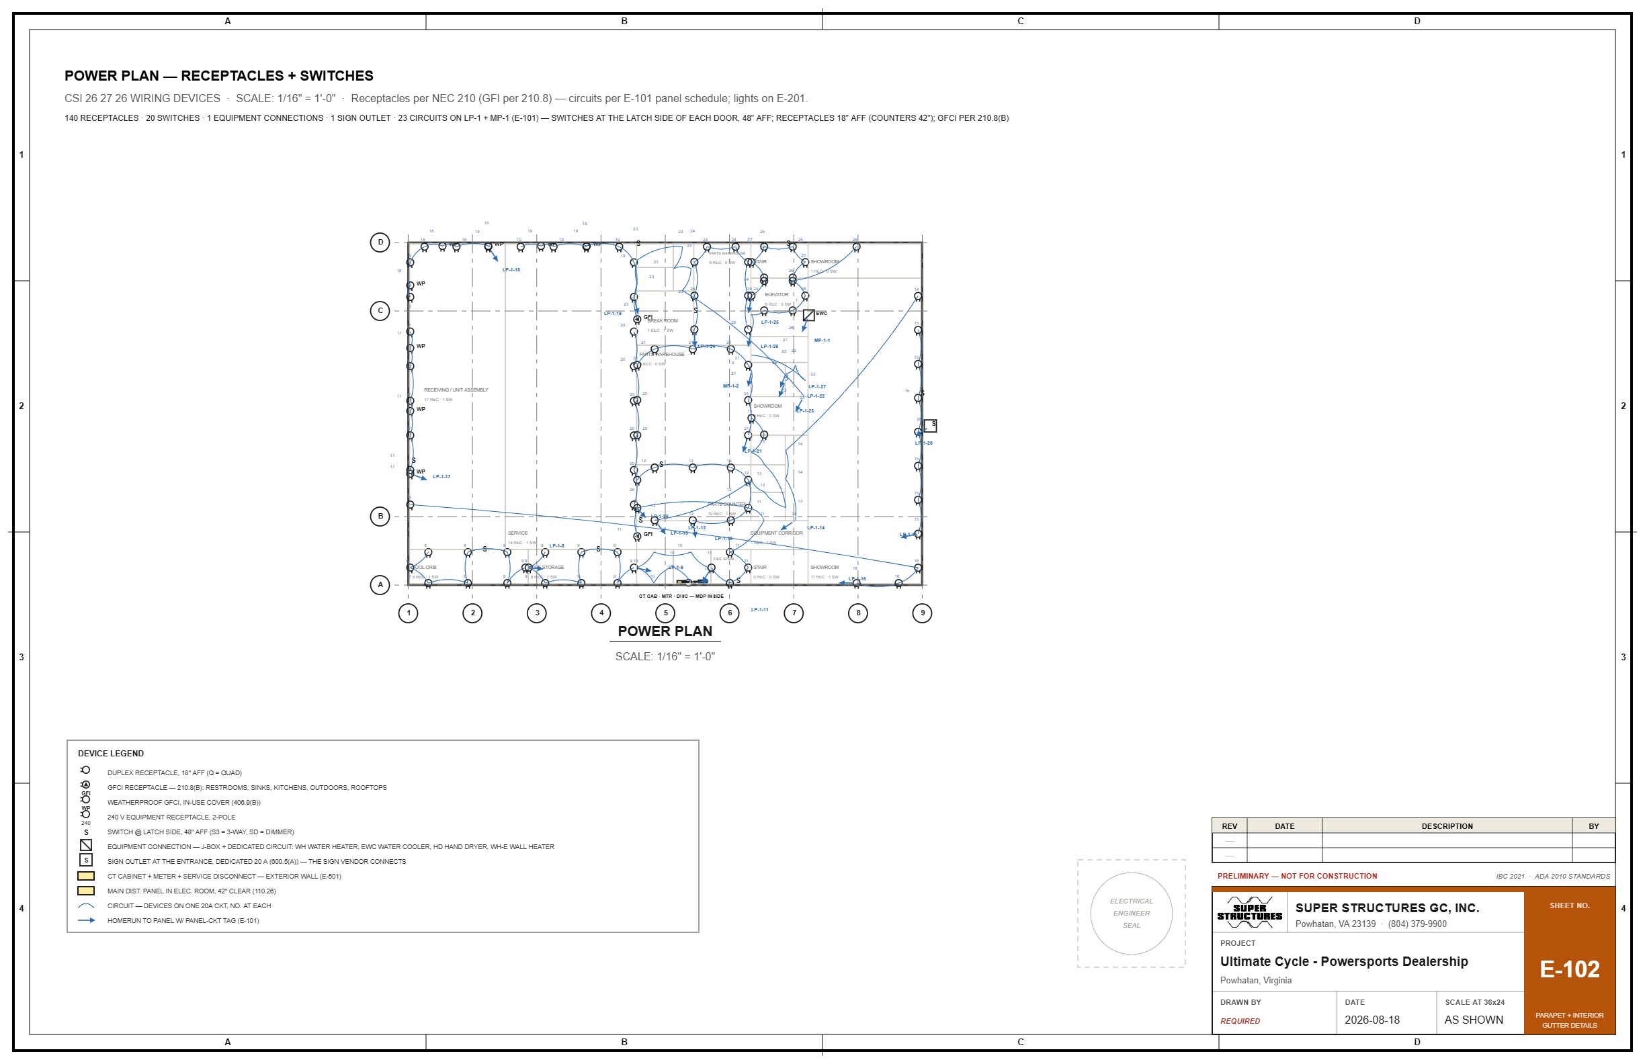
Cover, code review and life safety. Site, grading, utilities, stormwater. Floor plans, elevations, sections, details, schedules. Foundation and framing. Plumbing, mechanical, electrical with the one-line and the panel schedules, fire protection. The metal building sheets: anchor bolts, girts and purlins, panel takeoff, crane and bracing plans.
The estimate and the bid
Every line read off the drawings, by CSI division, with a price book you keep. The bid form, the budget summary, the subcontractor packages, the RFP. Change it on the plan and the number follows.
The spec book
The Project Manual written from the same model: every section the set needs, in MasterFormat order, with the products the drawings call for.
The Drafter
Talk to it. "Move the break room to the north wall." "Make the service 600 amps." It reads the plan, checks the code, makes the change and shows you a one-page review of what moved.
The code, checked as you go
IBC occupancy and egress, the ADA, the energy code, the local jurisdiction's profile. Findings on the sheet, not in a letter three weeks later.
Your company, together
Projects shared across the company in the cloud. Your room standards, your details, your prices. Updates arrive on their own.