GROUNDWORKGroundwork Platform, Inc.

The metal building set, drawn the way you build it.

Shops, warehouses, flex buildings, hangars, dealerships. The frame deferred to the manufacturer, everything around it drawn: the anchor bolts, the girts and purlins, the panels at the gauges and thicknesses they are sold in, the crane plan, the bracing plan.

Every set is reviewed and sealed by the licensed professional. The manufacturer's engineer owns the frame; the engineer of record owns the foundation and the bracing. Groundwork draws what they need to see.
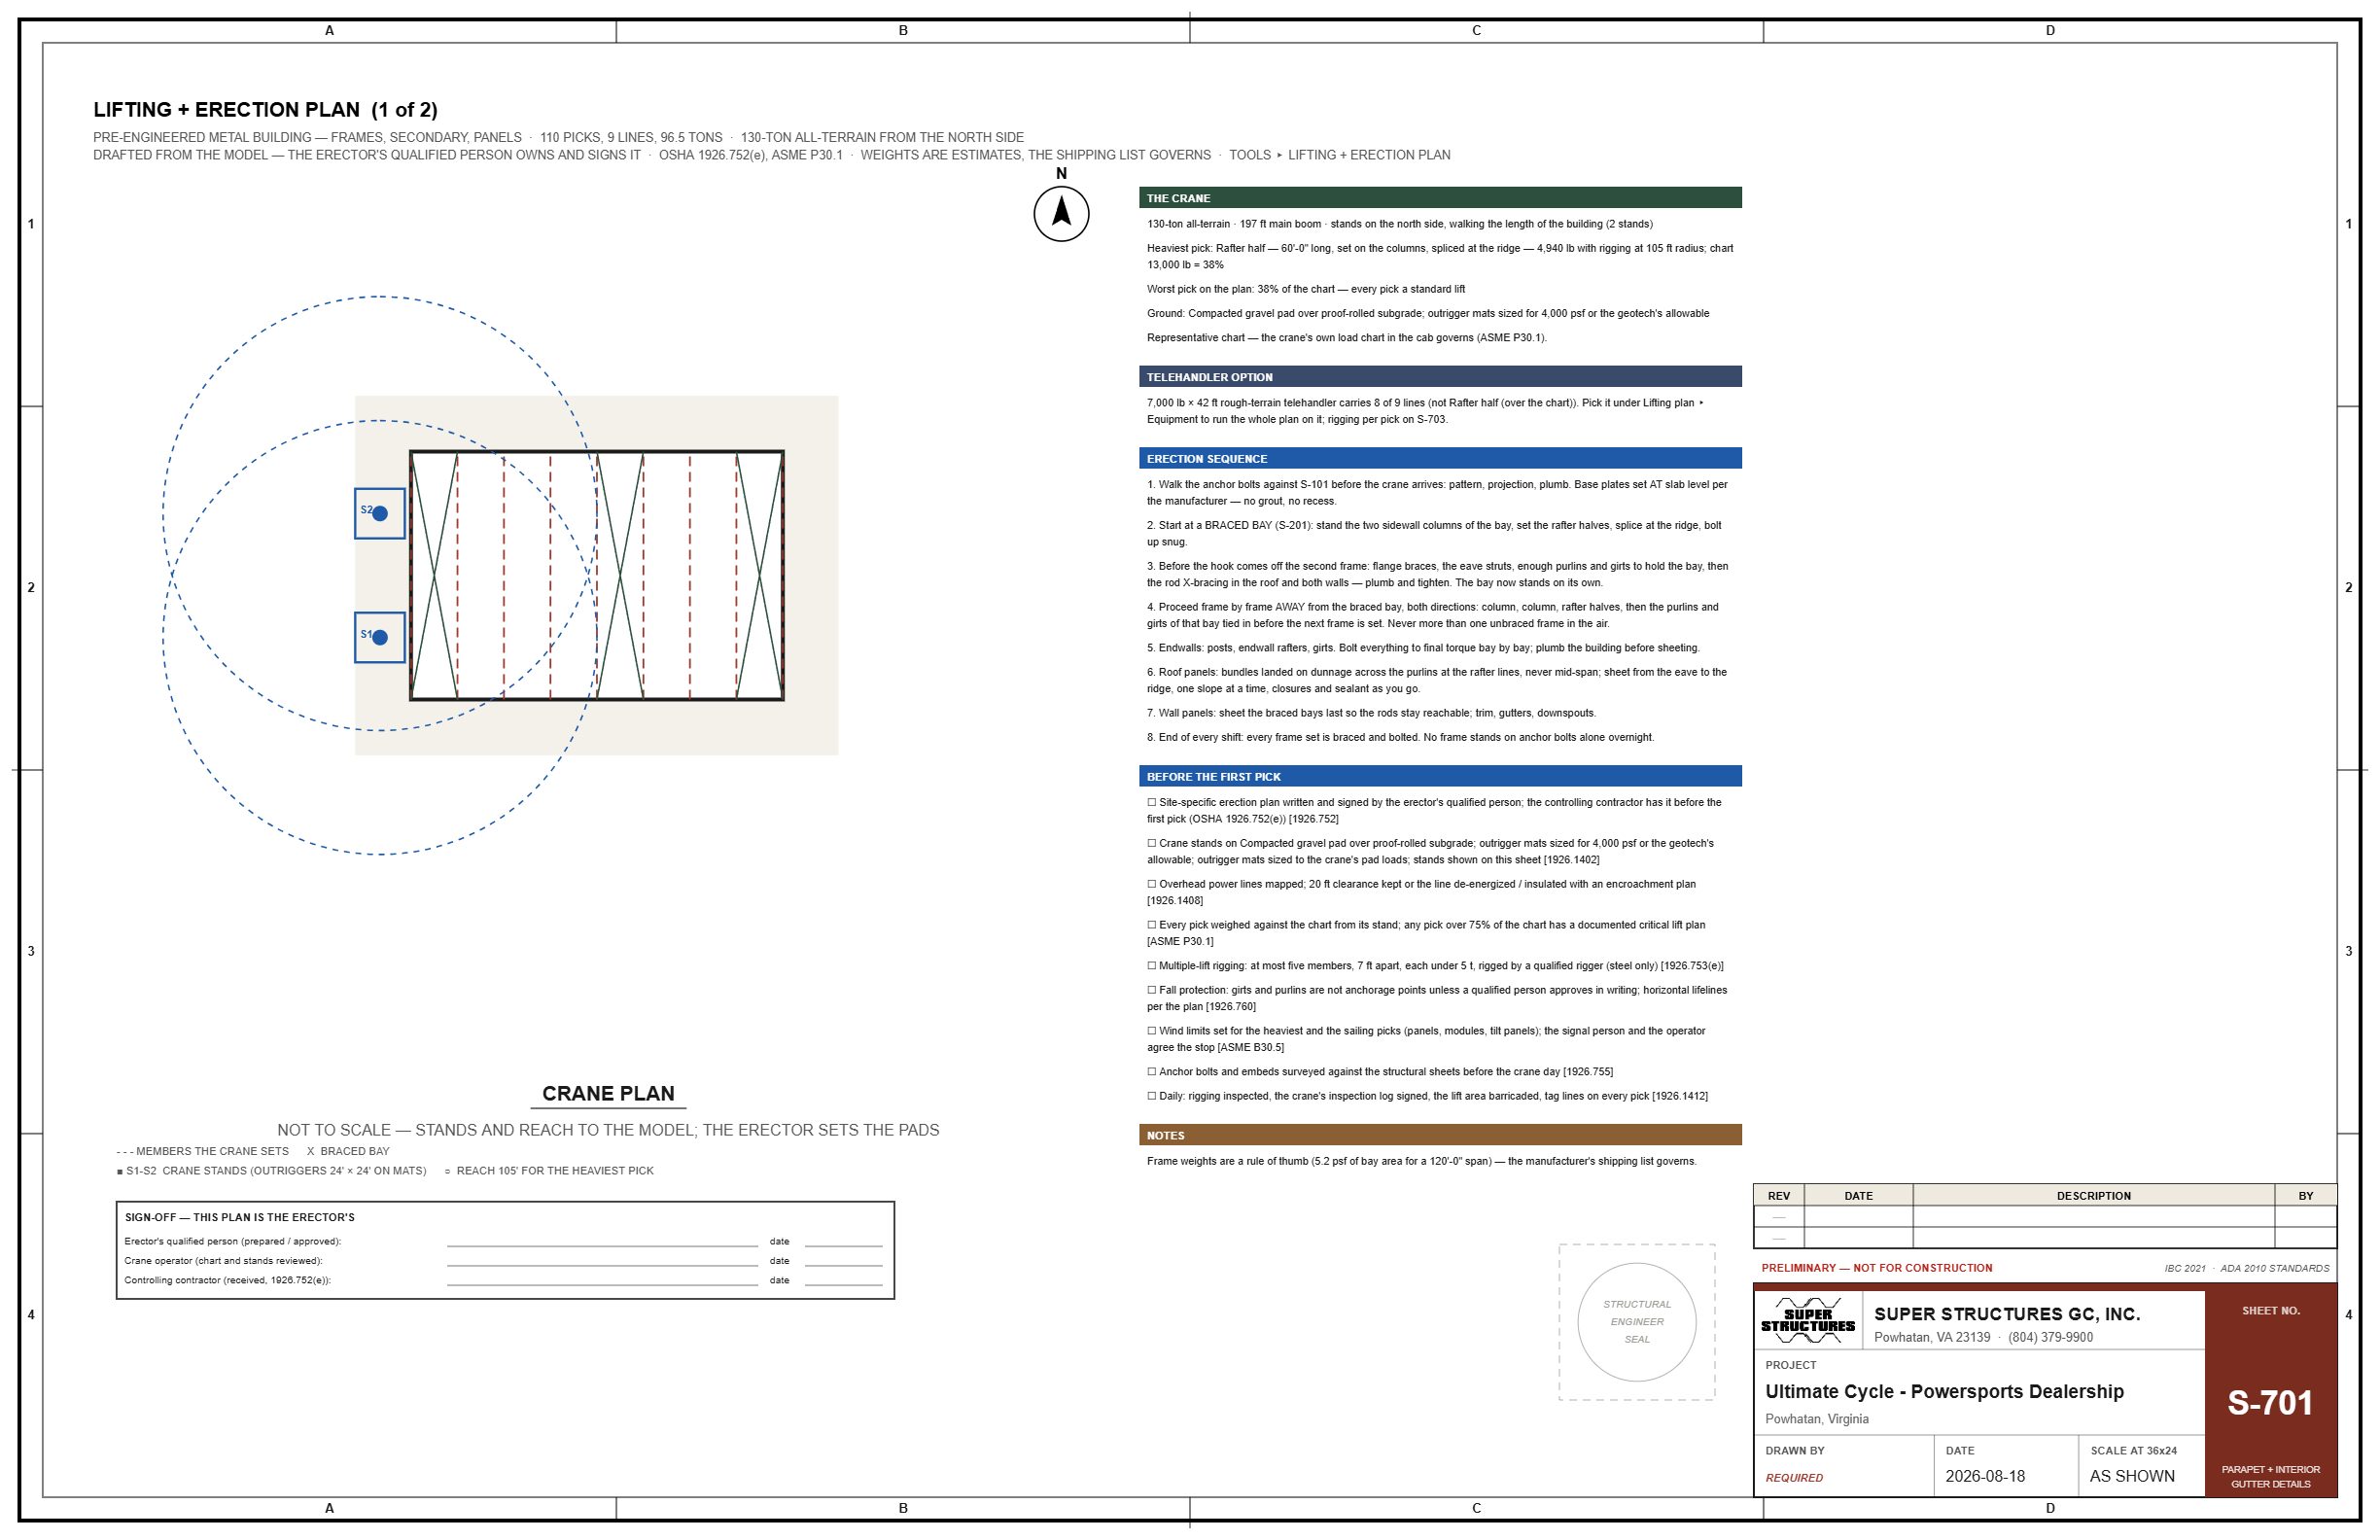
S-701 crane plan
S-701 Crane plan — every pick listed with its weight, the crane at its radius
Foundation and anchor bolts
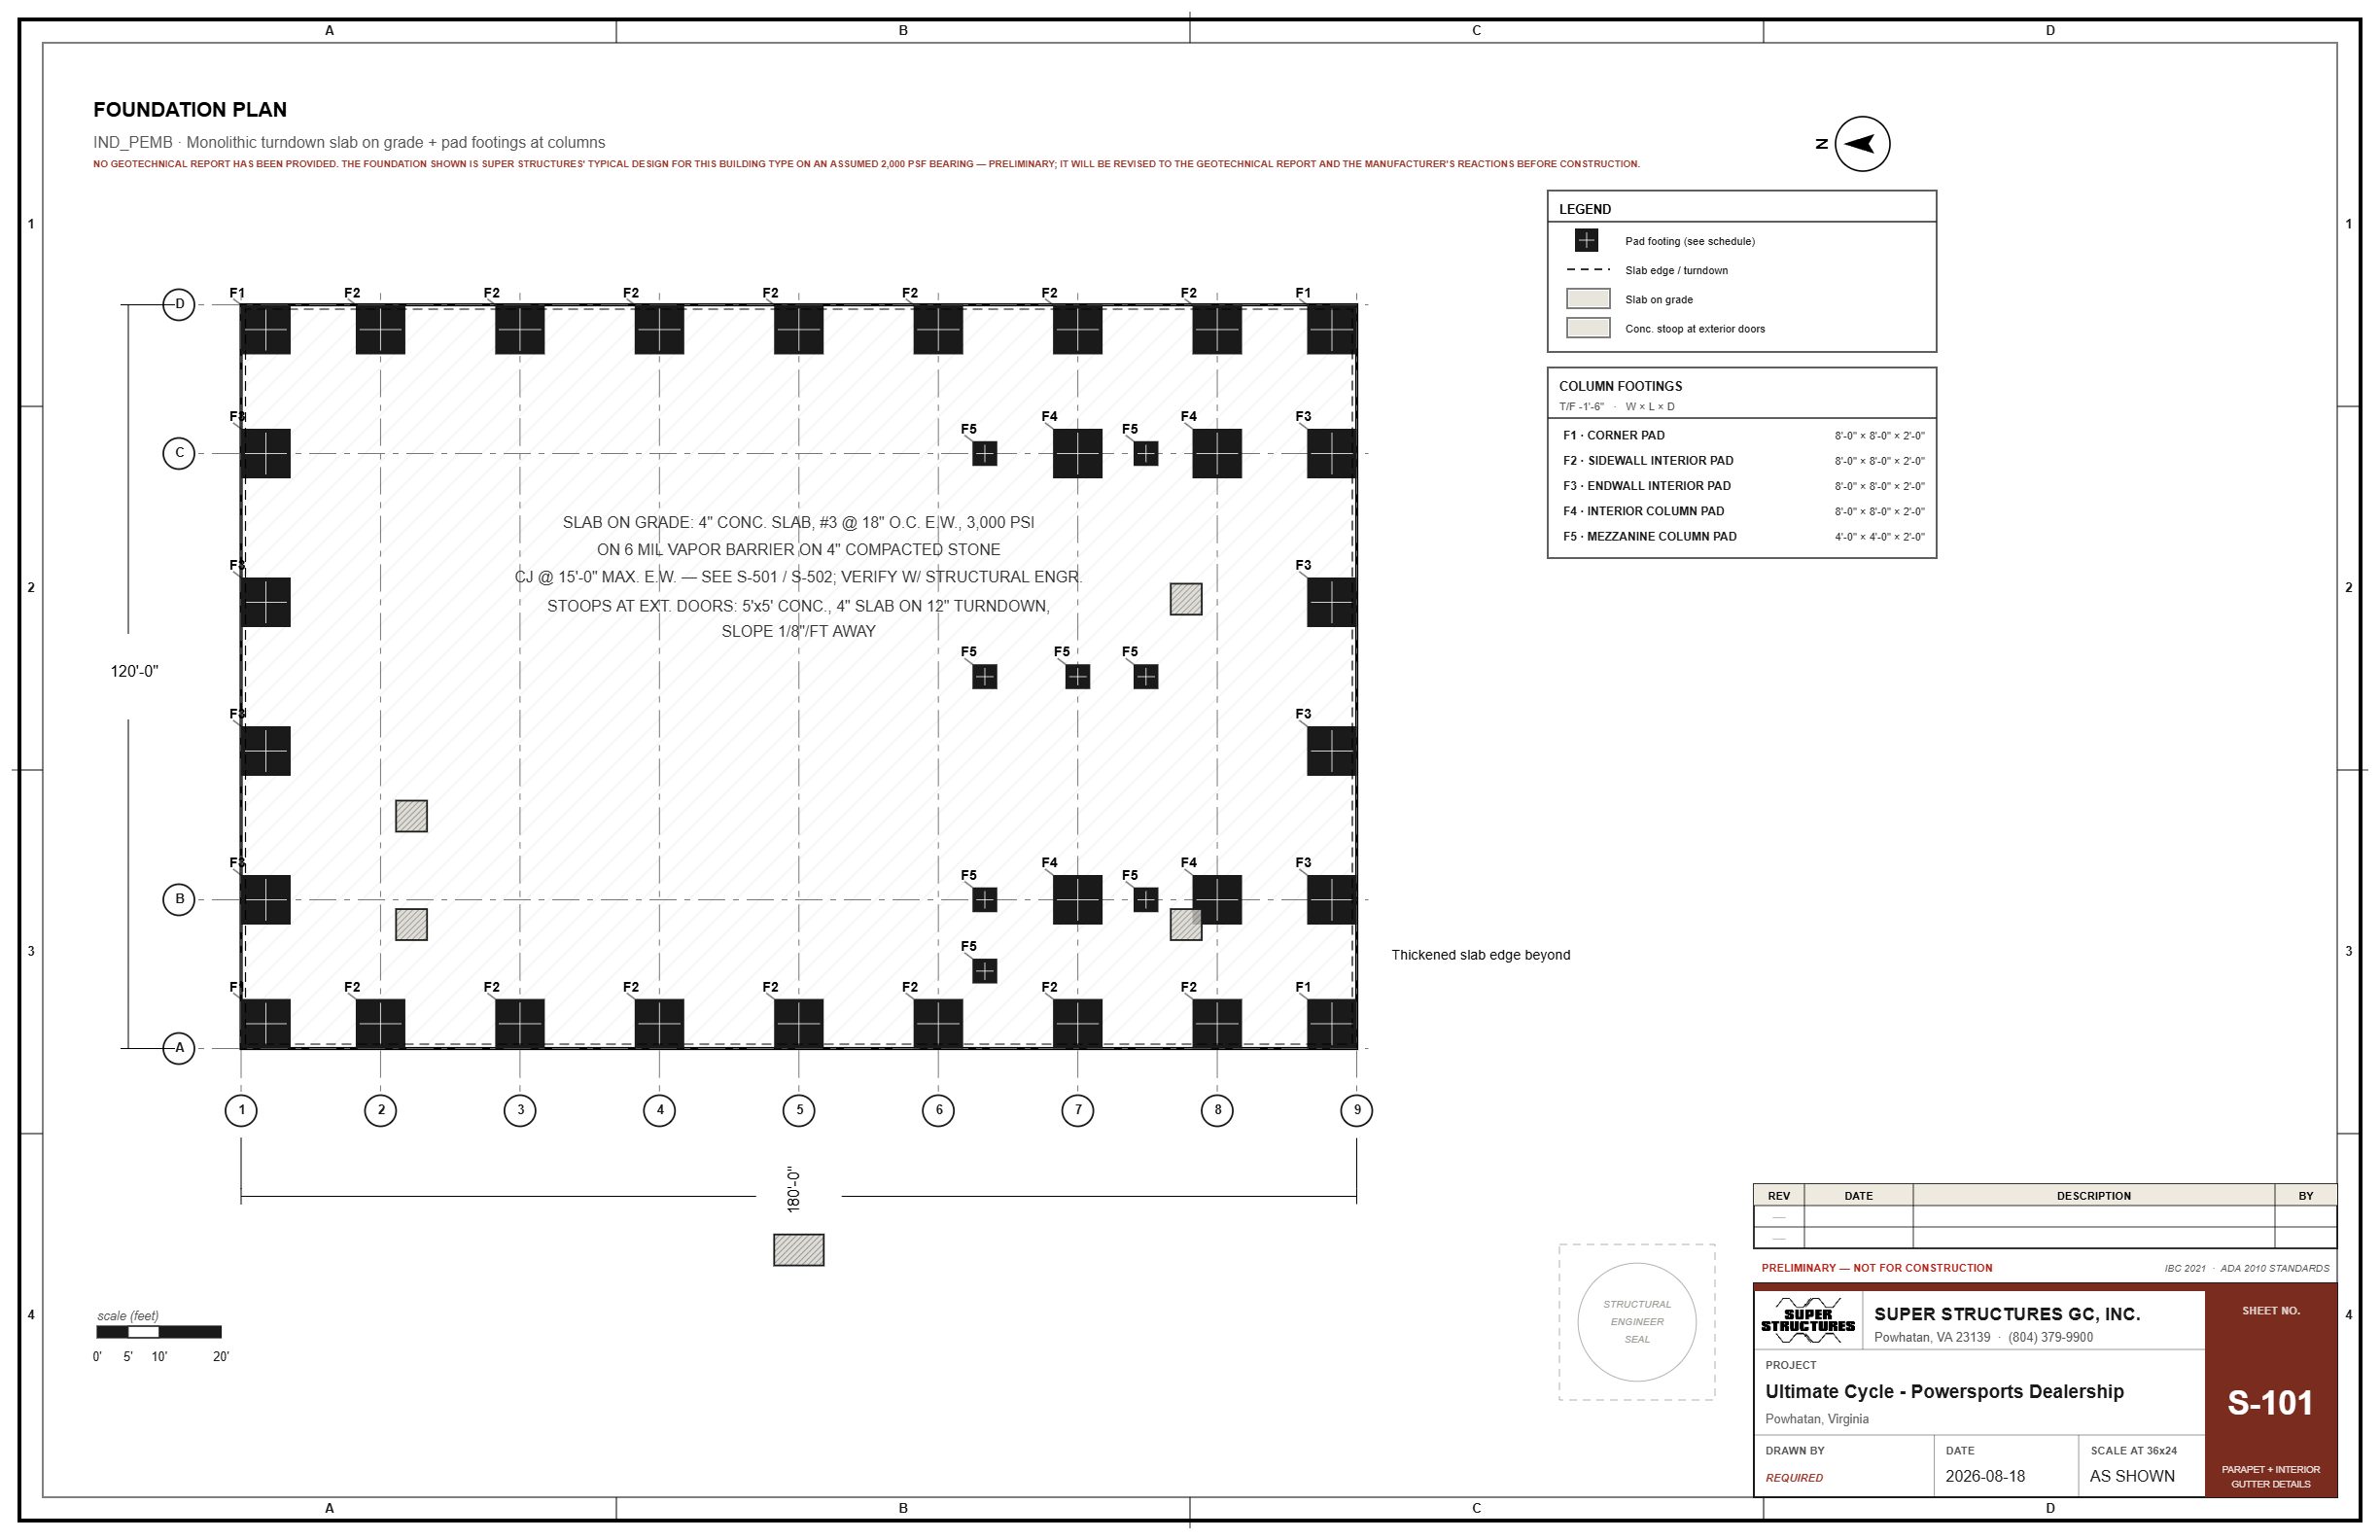
S-101 Foundation
Bracing plan
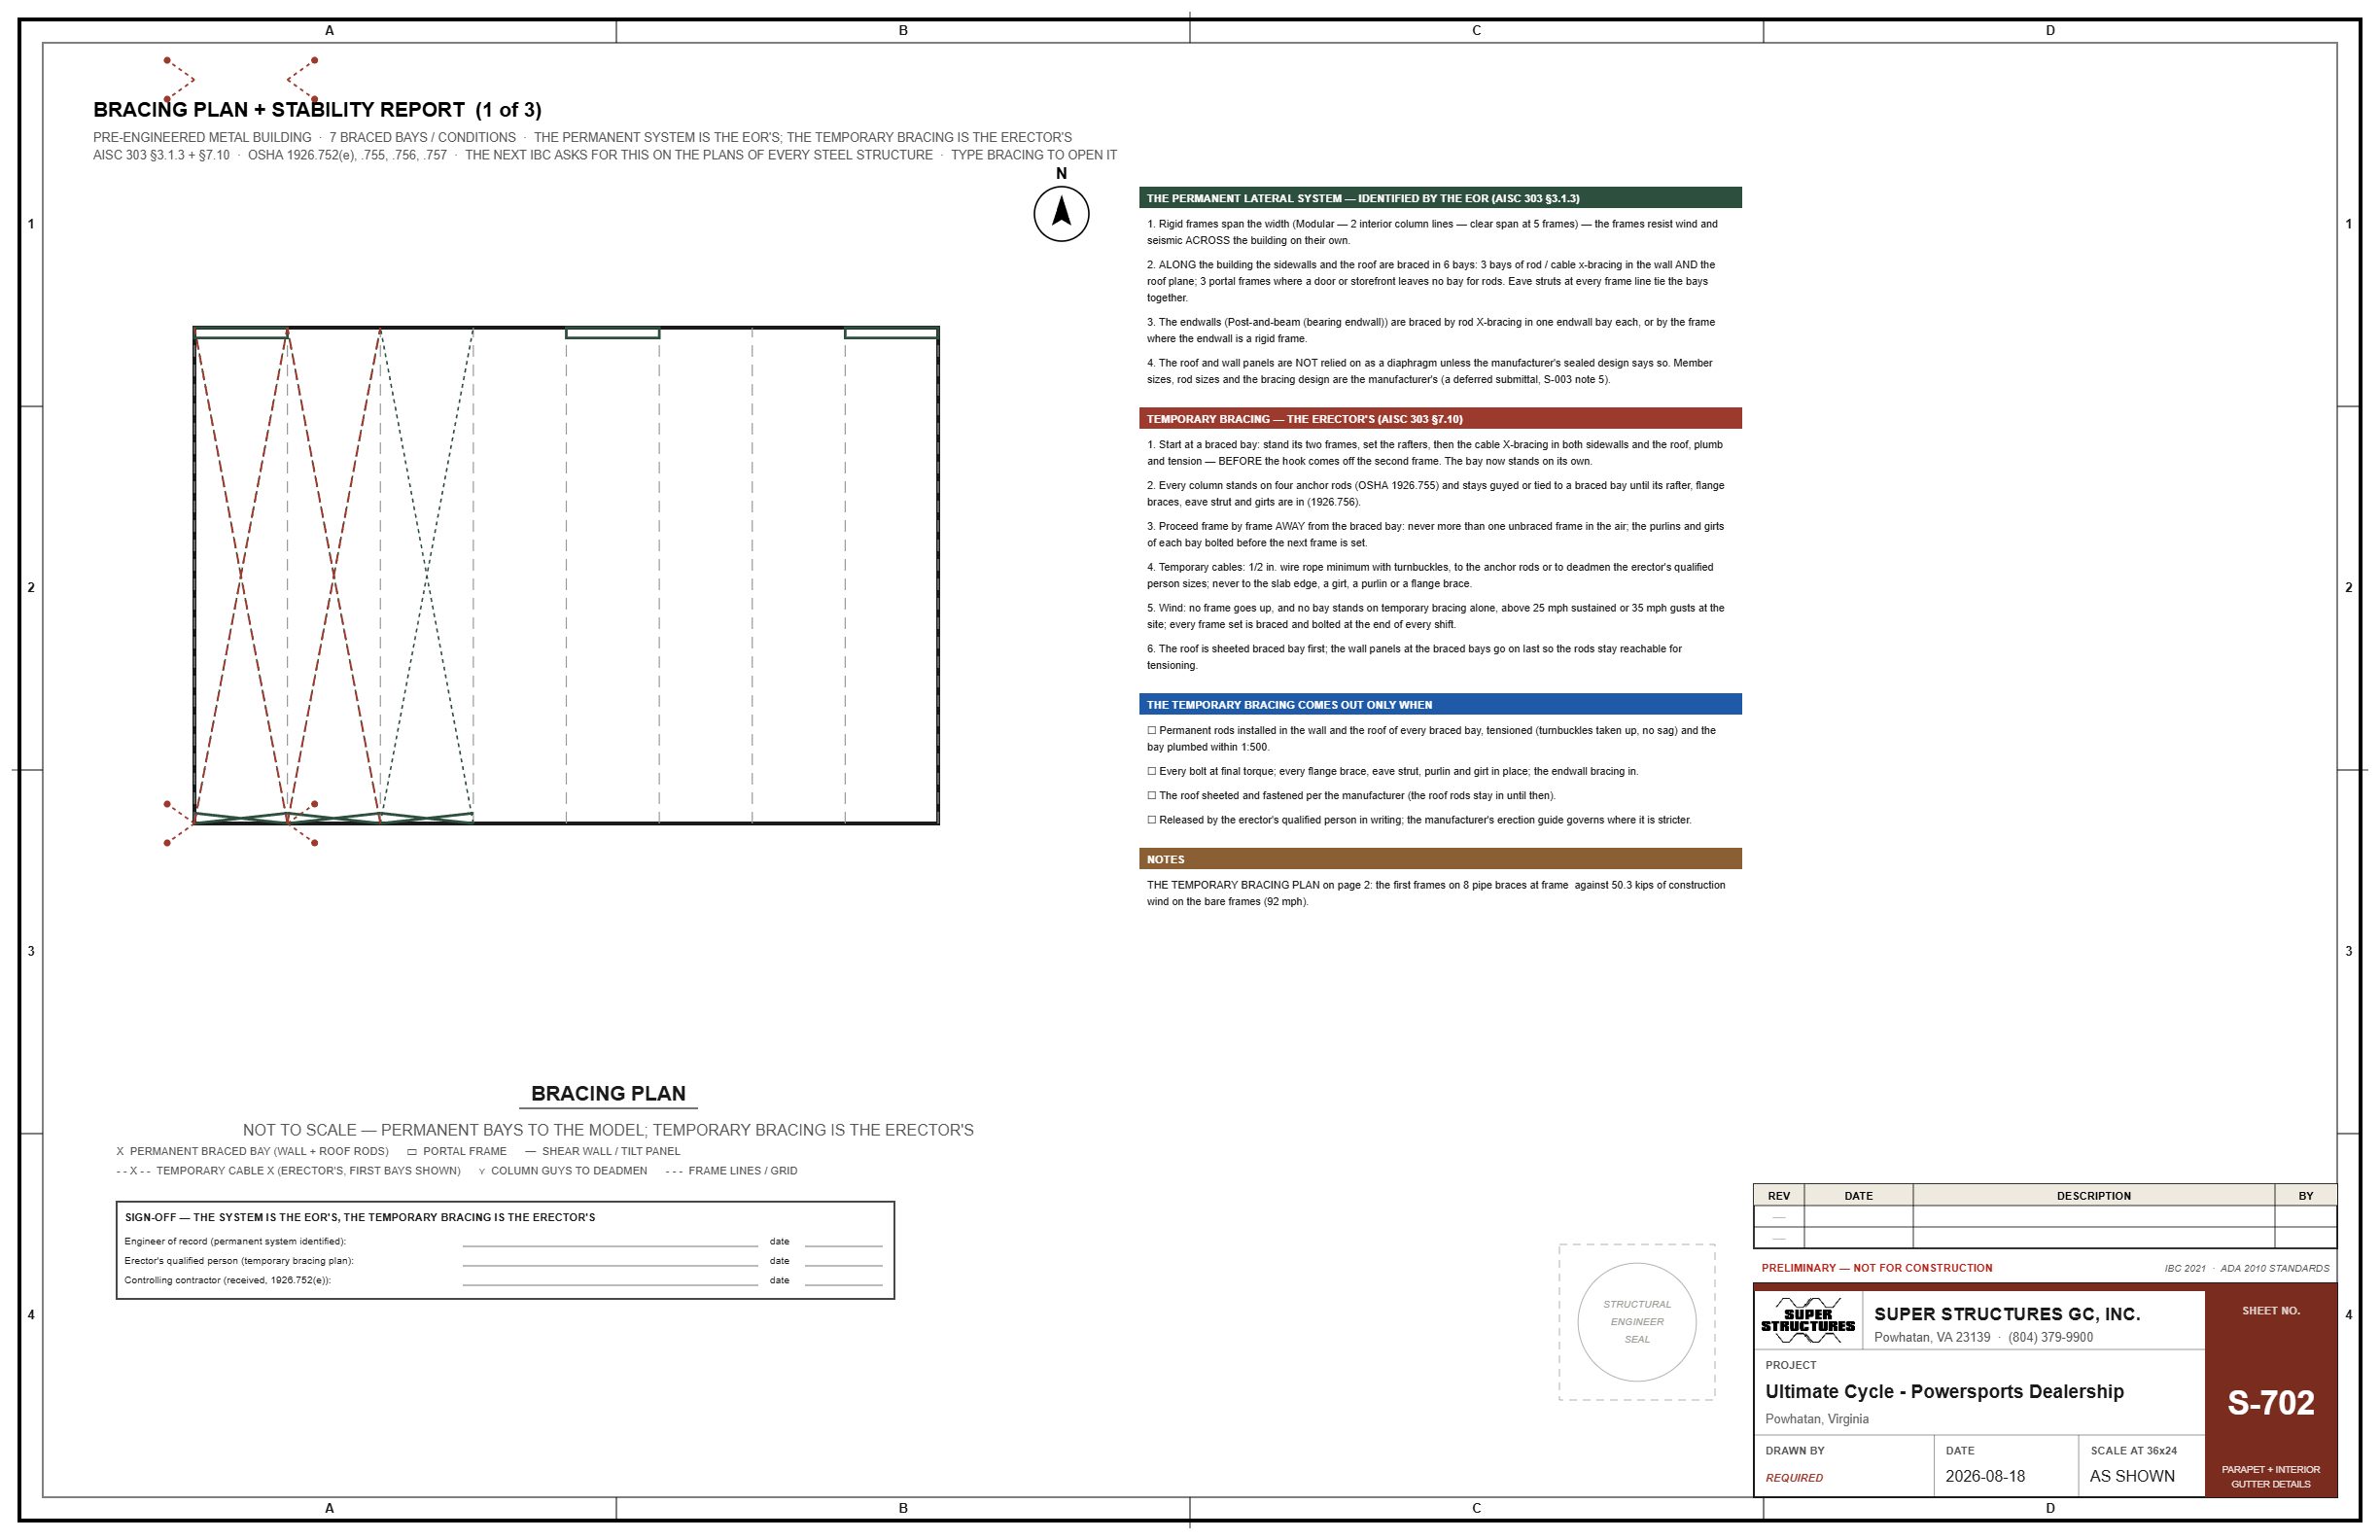
S-702 Bracing
Panel takeoff
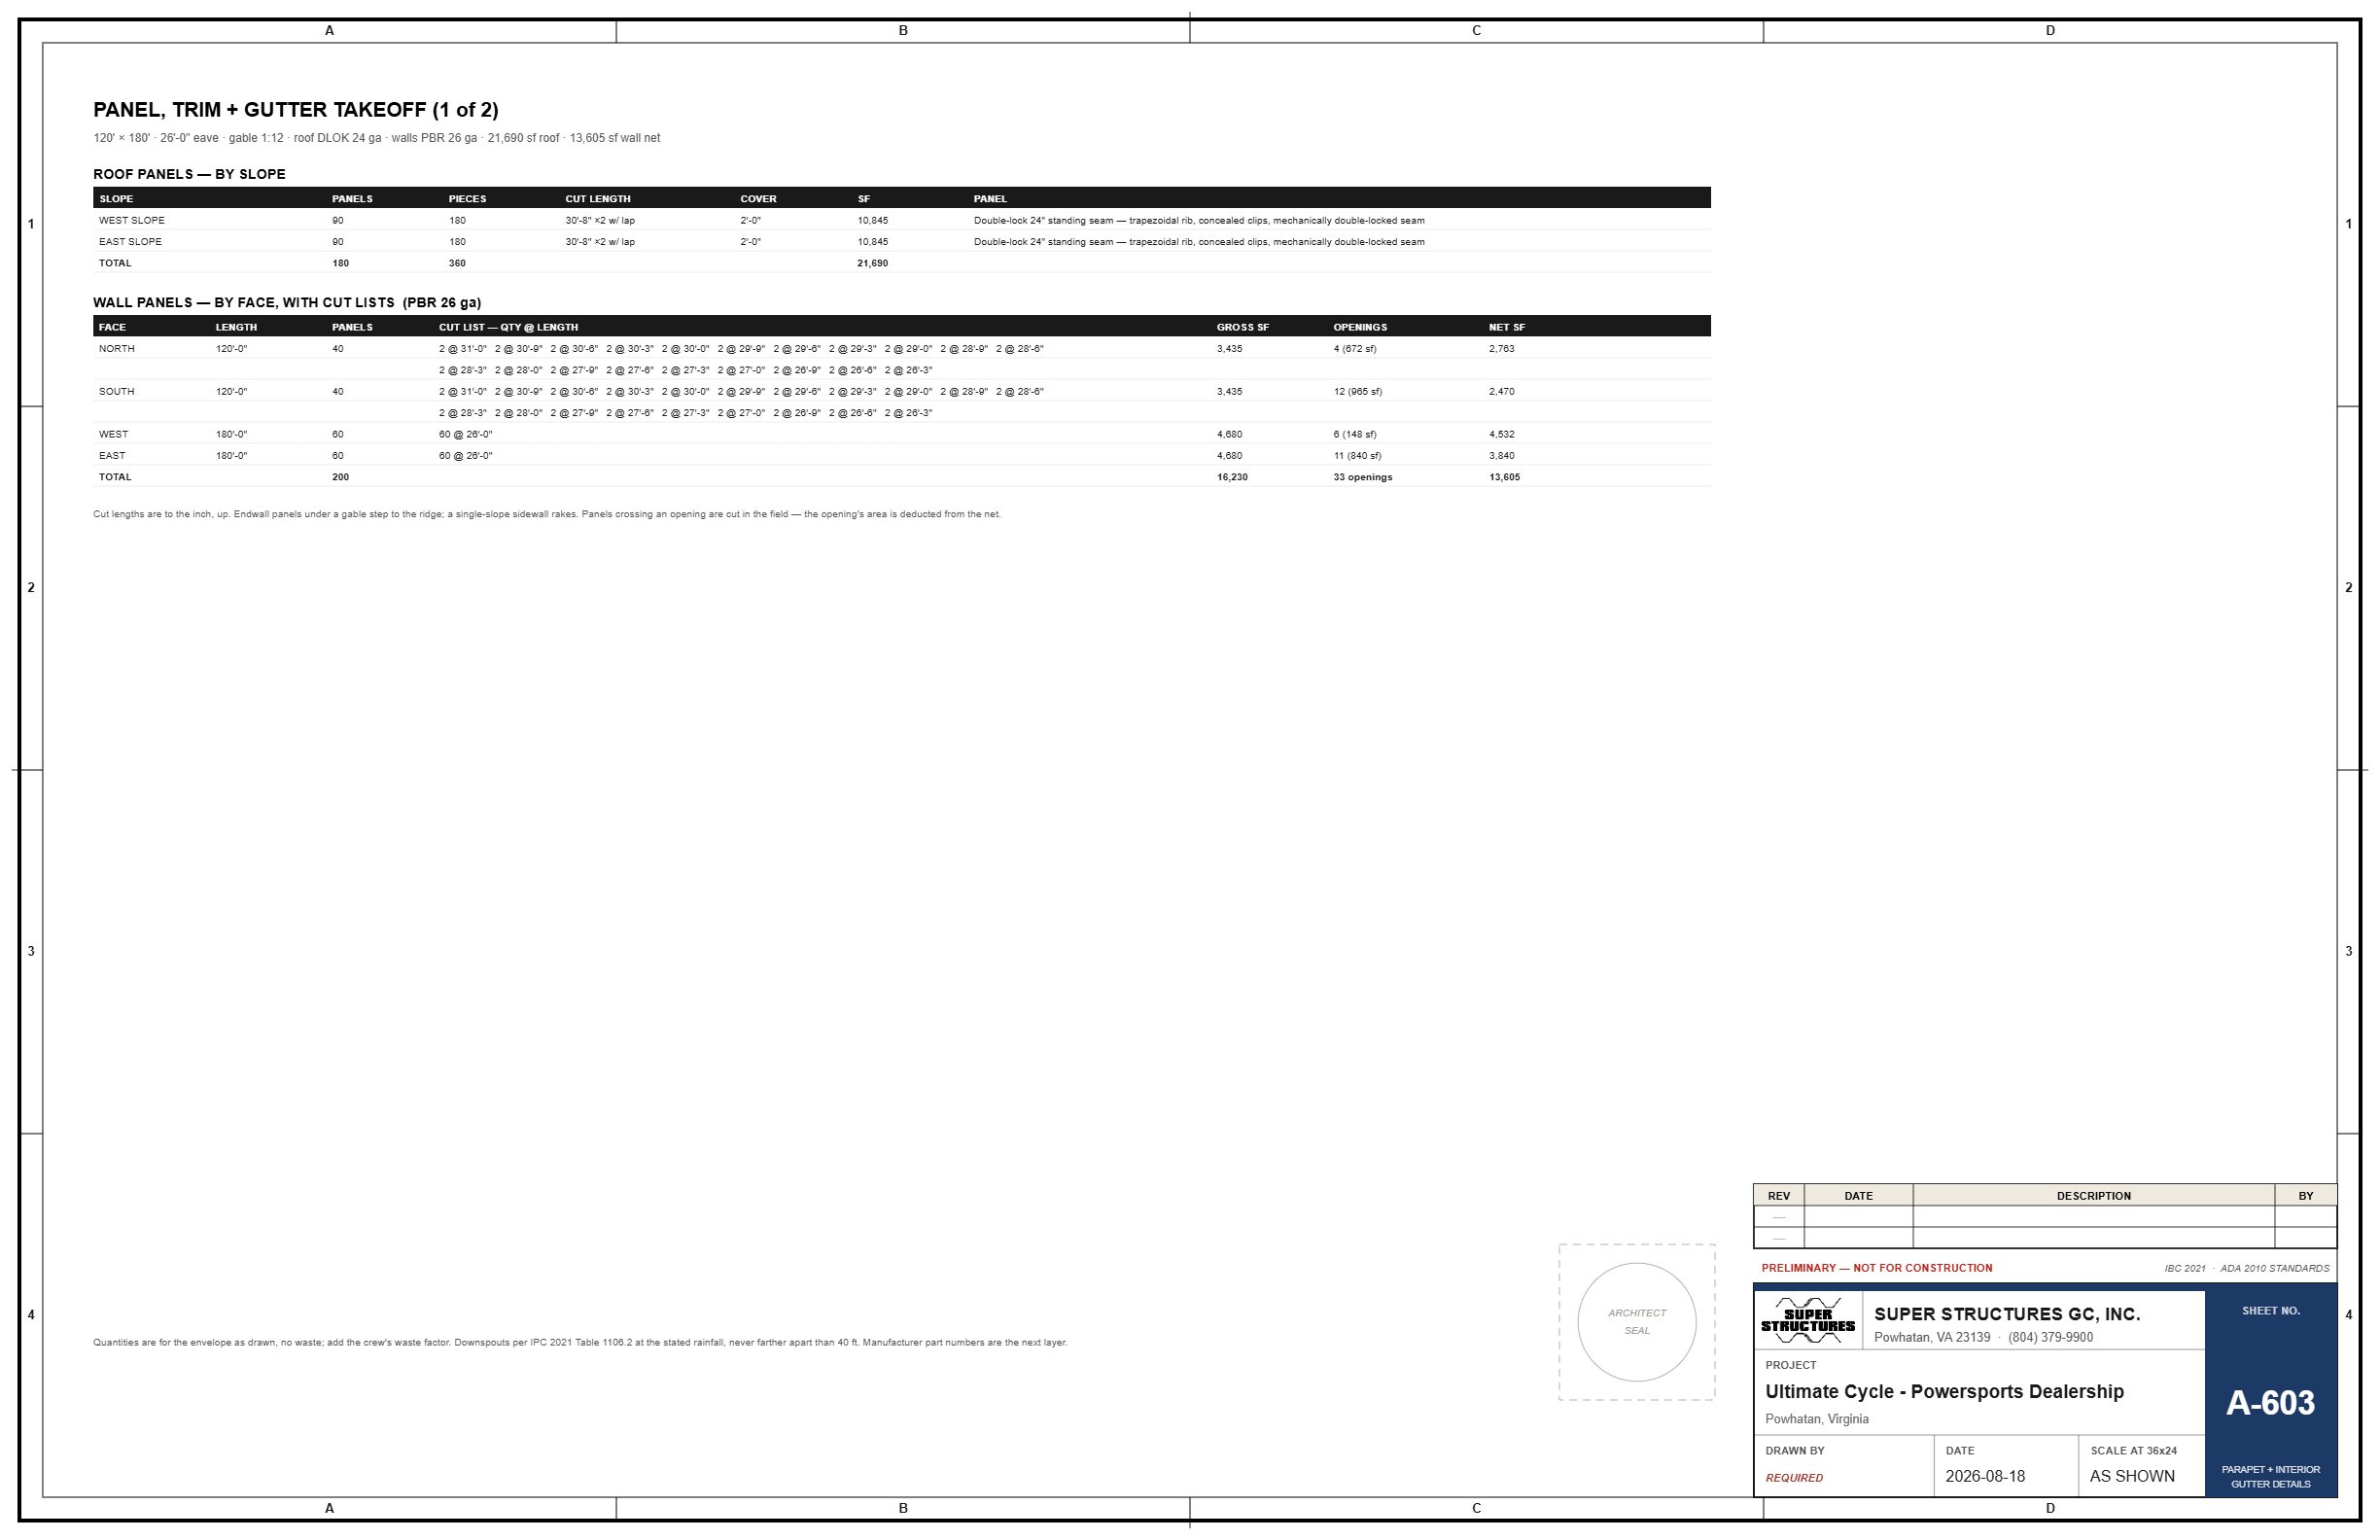
A-603 Panel takeoff

What the metal building setup gives you

One window: the use, the frame, the bays, the eave, the pitch, the skin, the insulation, the doors. The building and its sheets follow.

The frame and the bays

Clear span or modular, post-and-beam or rigid endwalls, rod or portal bracing. Bays to 30 feet on Z purlins; the long-bay system past that. Member sizes by the manufacturer, where they belong.

The panels, as sold

PBR, PBU, 7.2 rib, architectural flat, standing seam 24" and 16", the double-lock seam. Single-skin panels at 26, 24 or 29 gauge; standing seam at 24 or 22. Insulated metal panels from 2" to 8" by the half inch, with the nominal R and the energy code's answer beside it.

The insulation as a system

Single layer, double layer, liner system, insulated panel. The climate zone's requirement next to what you picked, so the energy code conversation happens before the bid, not after.

A-603 Panel, trim and gutter takeoff

Roof panels by slope with cut lengths. Wall panels by face with a cut list, openings deducted. Every trim condition by the foot. Gutters sized to the rain, downspouts counted. Closures, fasteners, sealant. The order as a CSV.

S-101 and the anchor bolt plan

Every column's base plate with its rod pattern on the grid lines. The setting schedule by plate mark. The projection, the embedment, the hairpin. Survey before and after the pour.

S-201 Framing

The frame lines, the girt and purlin schedule, the runways where there is a crane, the wind columns, the bracing bays.
The two documents an investigation asks for first

Every job gets them, not just the big ones.

S-701 The crane plan

Columns, rafters, purlin bundles, panel bundles: every pick with its weight. The crane sized to the heaviest pick at its radius, not a guess. The rigging for each pick. The set order, bay by bay, so the first braced bay stands first. Ground bearing under the outriggers, mats where the ground needs them. The crane company asks for it before they quote the day.

S-702 The bracing plan and stability report

The permanent lateral system: braced bays, portal frames, the roof diaphragm. The temporary bracing bay by bay: when it goes in, when it comes out. The wind limit for standing bare frames, the number the foreman needs when the forecast turns. Three phases: before the first frame, during erection, before bracing release. Identified for the engineer of record to confirm and stamp.

Overhead cranes, overhead doors, the rest of the shop

Cranes

The manufacturer's crane form in its order. Top running, underhung, monorail; the capacity, span, hook height; the supplier's wheel loads. S-704 runway details and loads; the runway beams on the framing; the rail reaction on the foundation.

Overhead doors

Opening prep, jamb plates, the clearances, the operator wiring. A-615 on every job with a roll-up door.

Mezzanines, offices, docks

The office block up front with its restrooms counted, the mezzanine with its stair and its loads, the dock doors and levelers, the wainscot and the liner panel.

For MBCEA members

Groundwork is offered to members of the Metal Building Contractors & Erectors Association at the member rate: $50 a month under the Pro plan, per seat. Your membership number goes on the account so the association can confirm it.