The pre-application meeting, with drawings
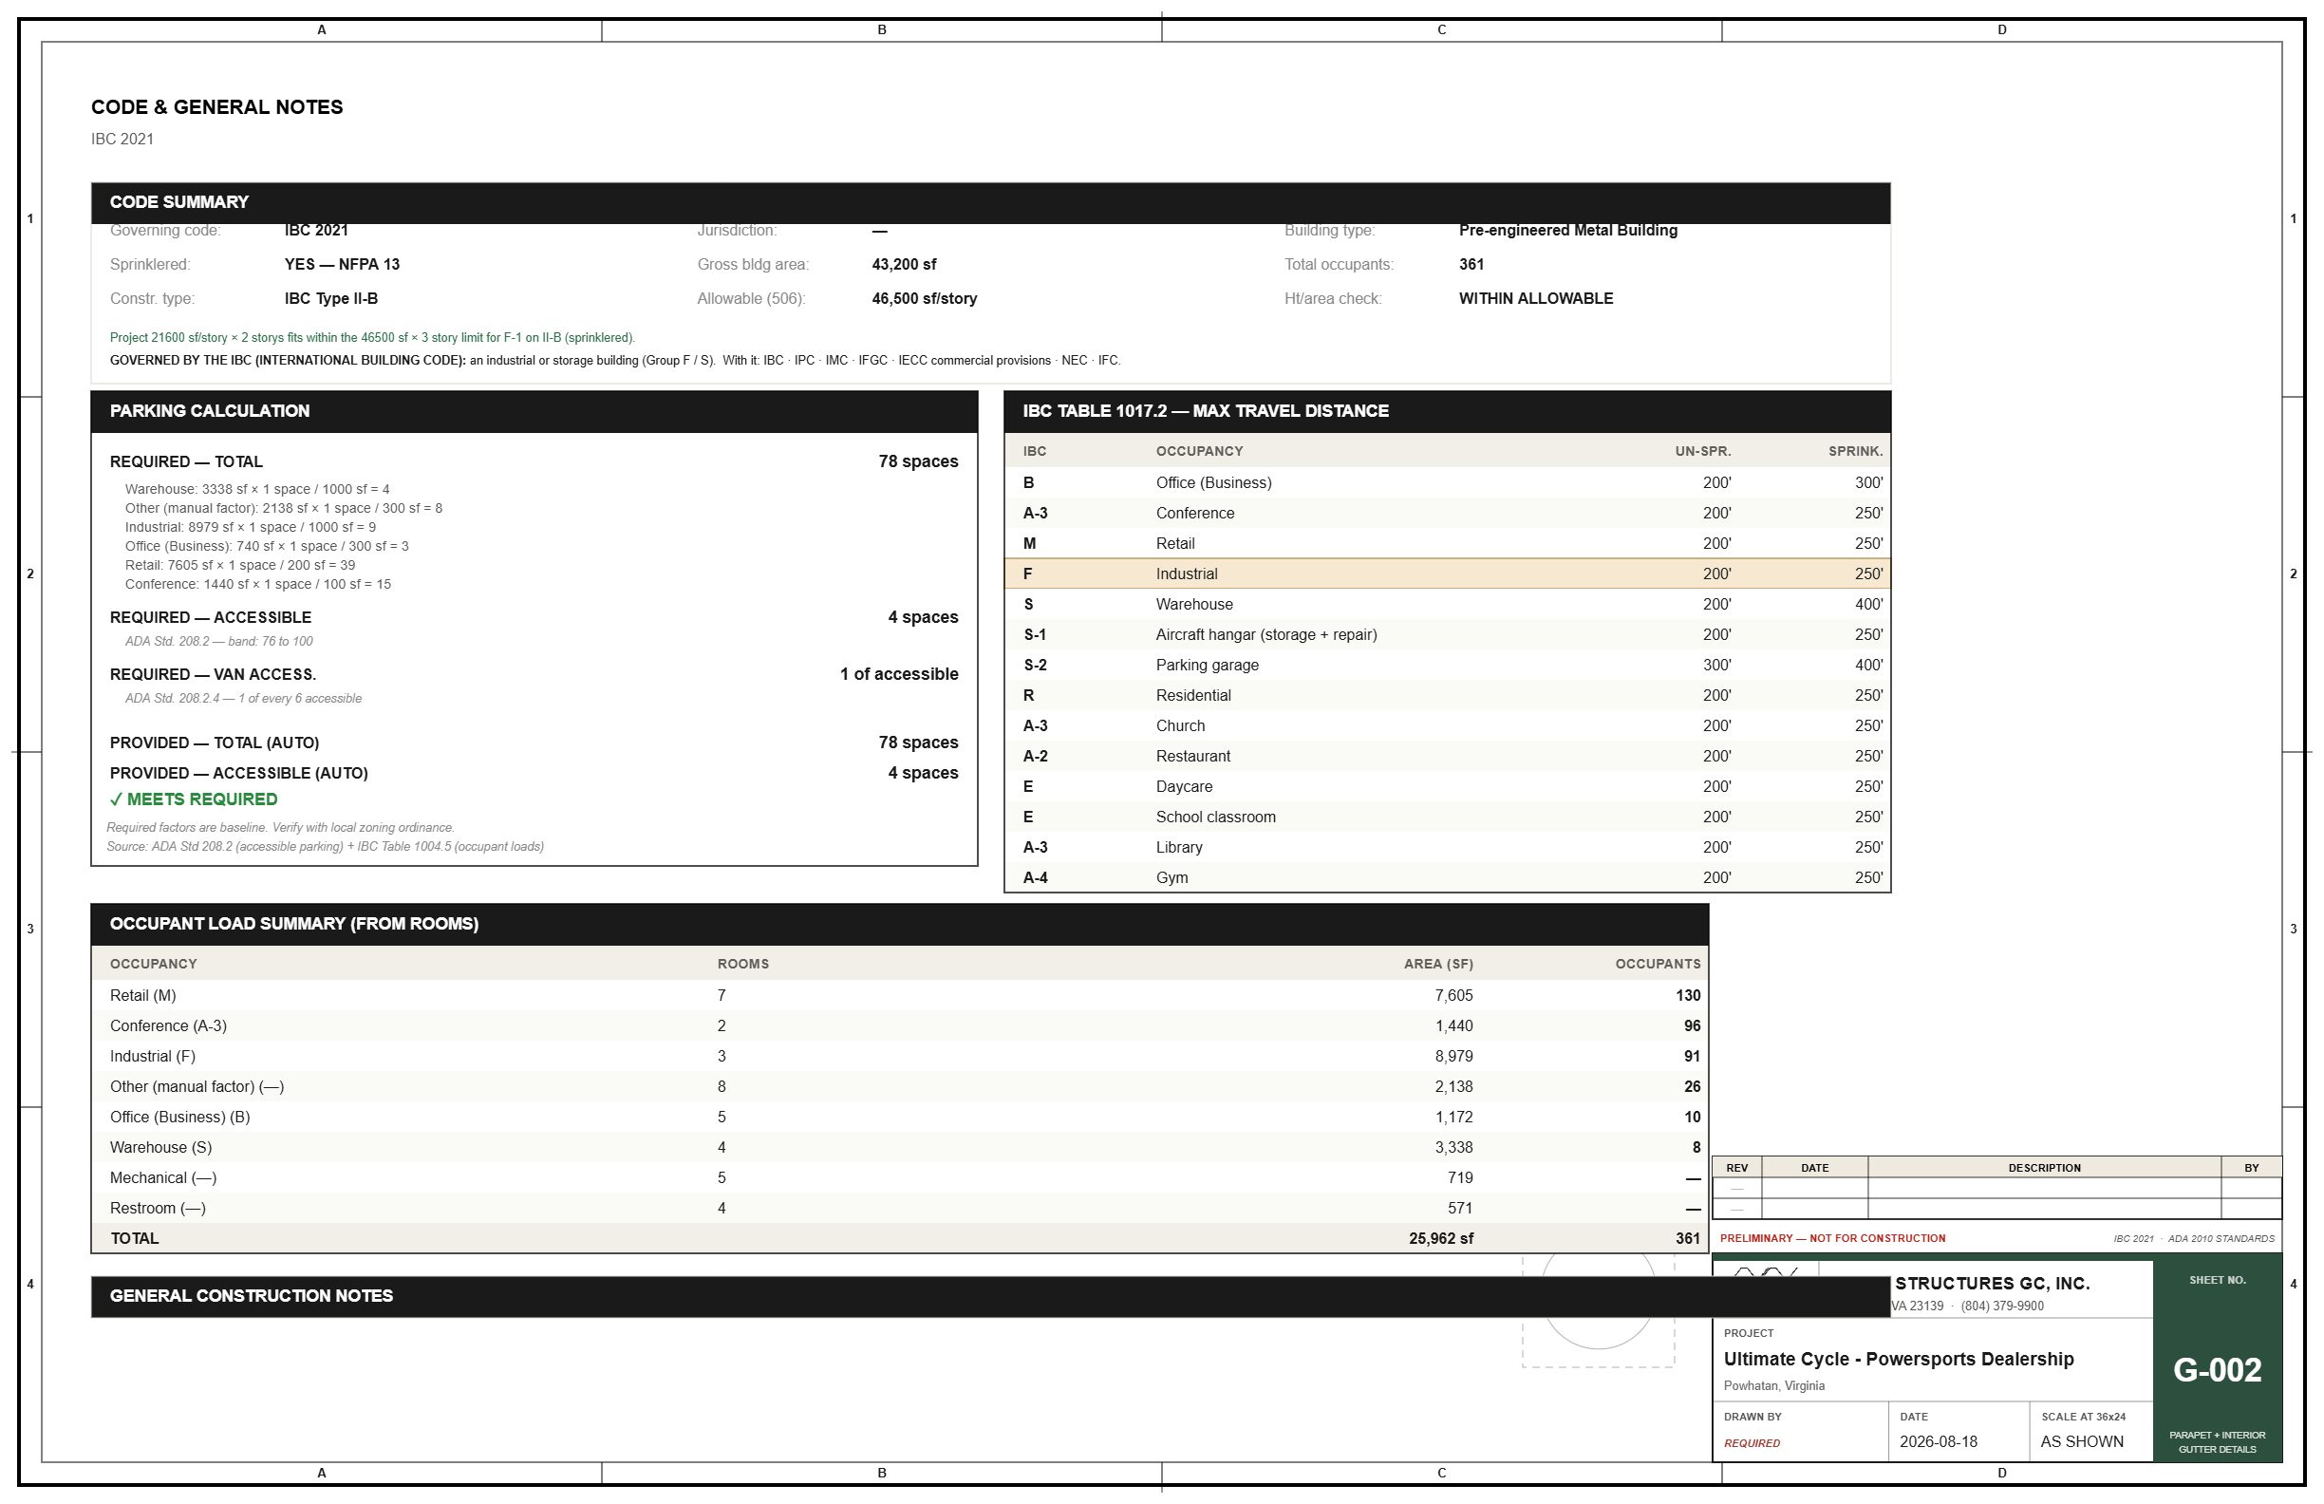
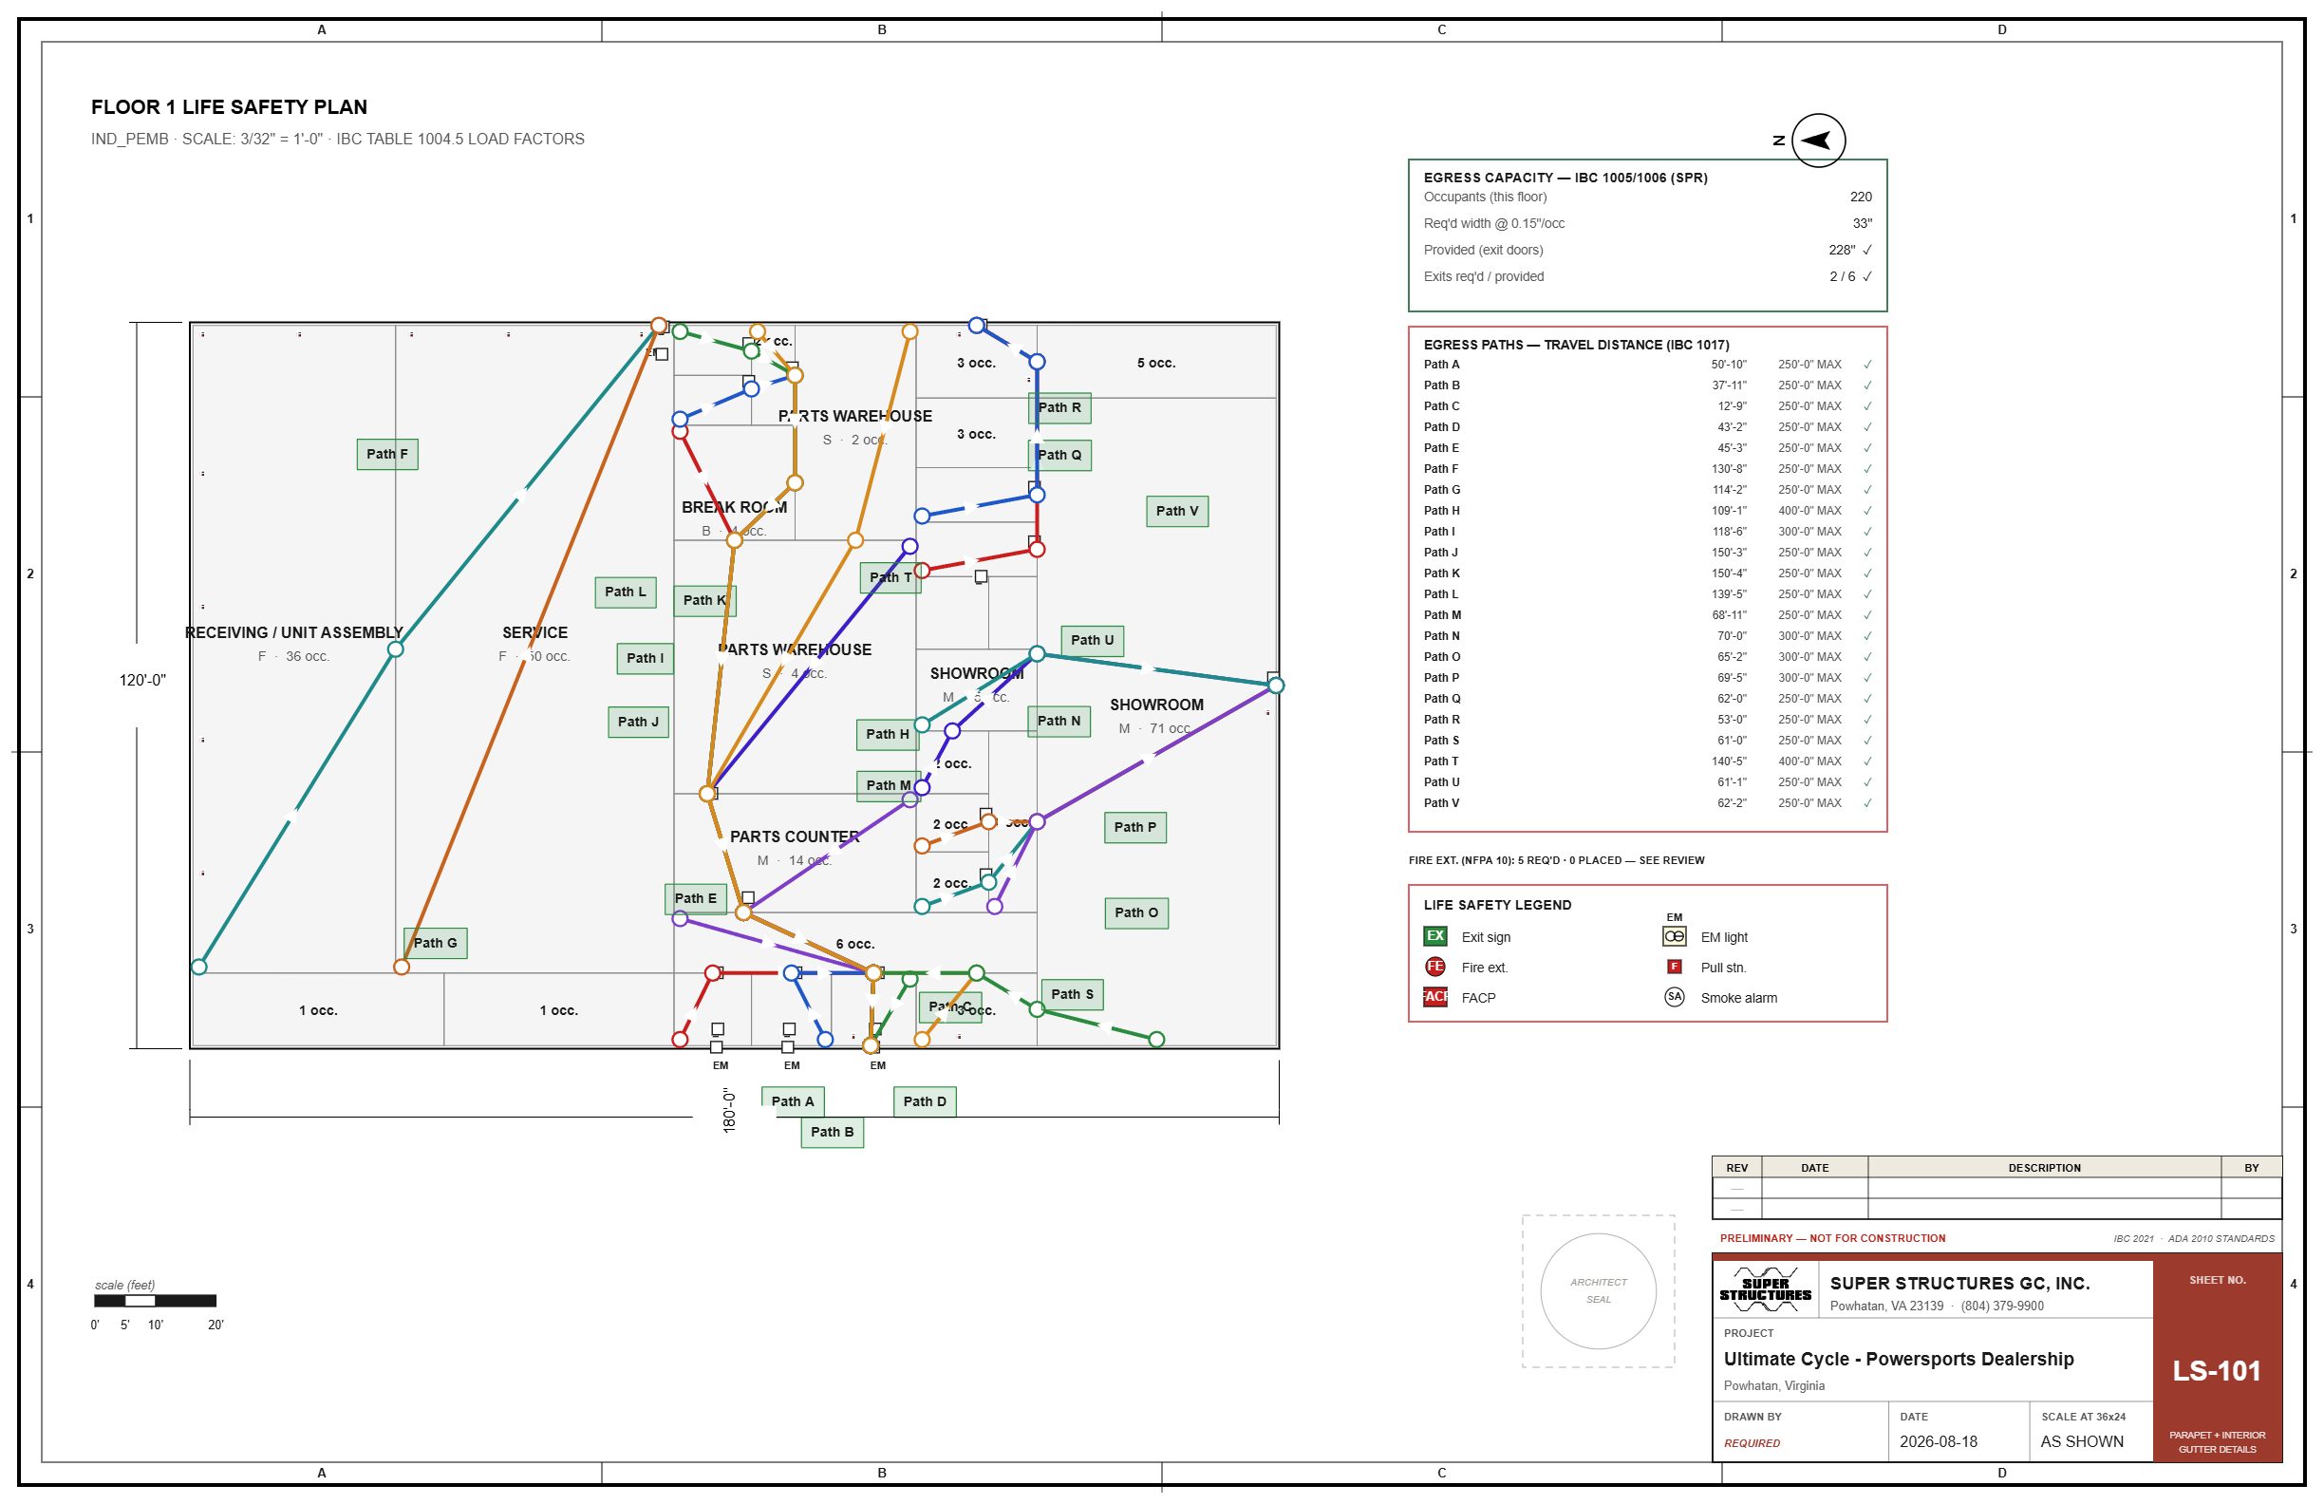
Walk into the county with a site plan, a code review sheet and a life safety plan instead of a sketch. The comment letter gets shorter when the first submission already answers the questions.
The budget that matches the drawing
The estimate reads the sheets: the slab, the walls, the doors, the fixtures, the panels, the service. By CSI division, with your price book and your markups. Change the plan and the number follows.
The spec book nobody had time to write
The Project Manual, every section the set needs, in MasterFormat order, with the products the drawings call for and "or approved equal" where it belongs.
The architect starts from page thirty
Hand your professional a set with the program solved, the code reviewed and the systems sized. They review, revise and seal instead of starting over. Fewer hours, a faster permit.
The subs get real packages
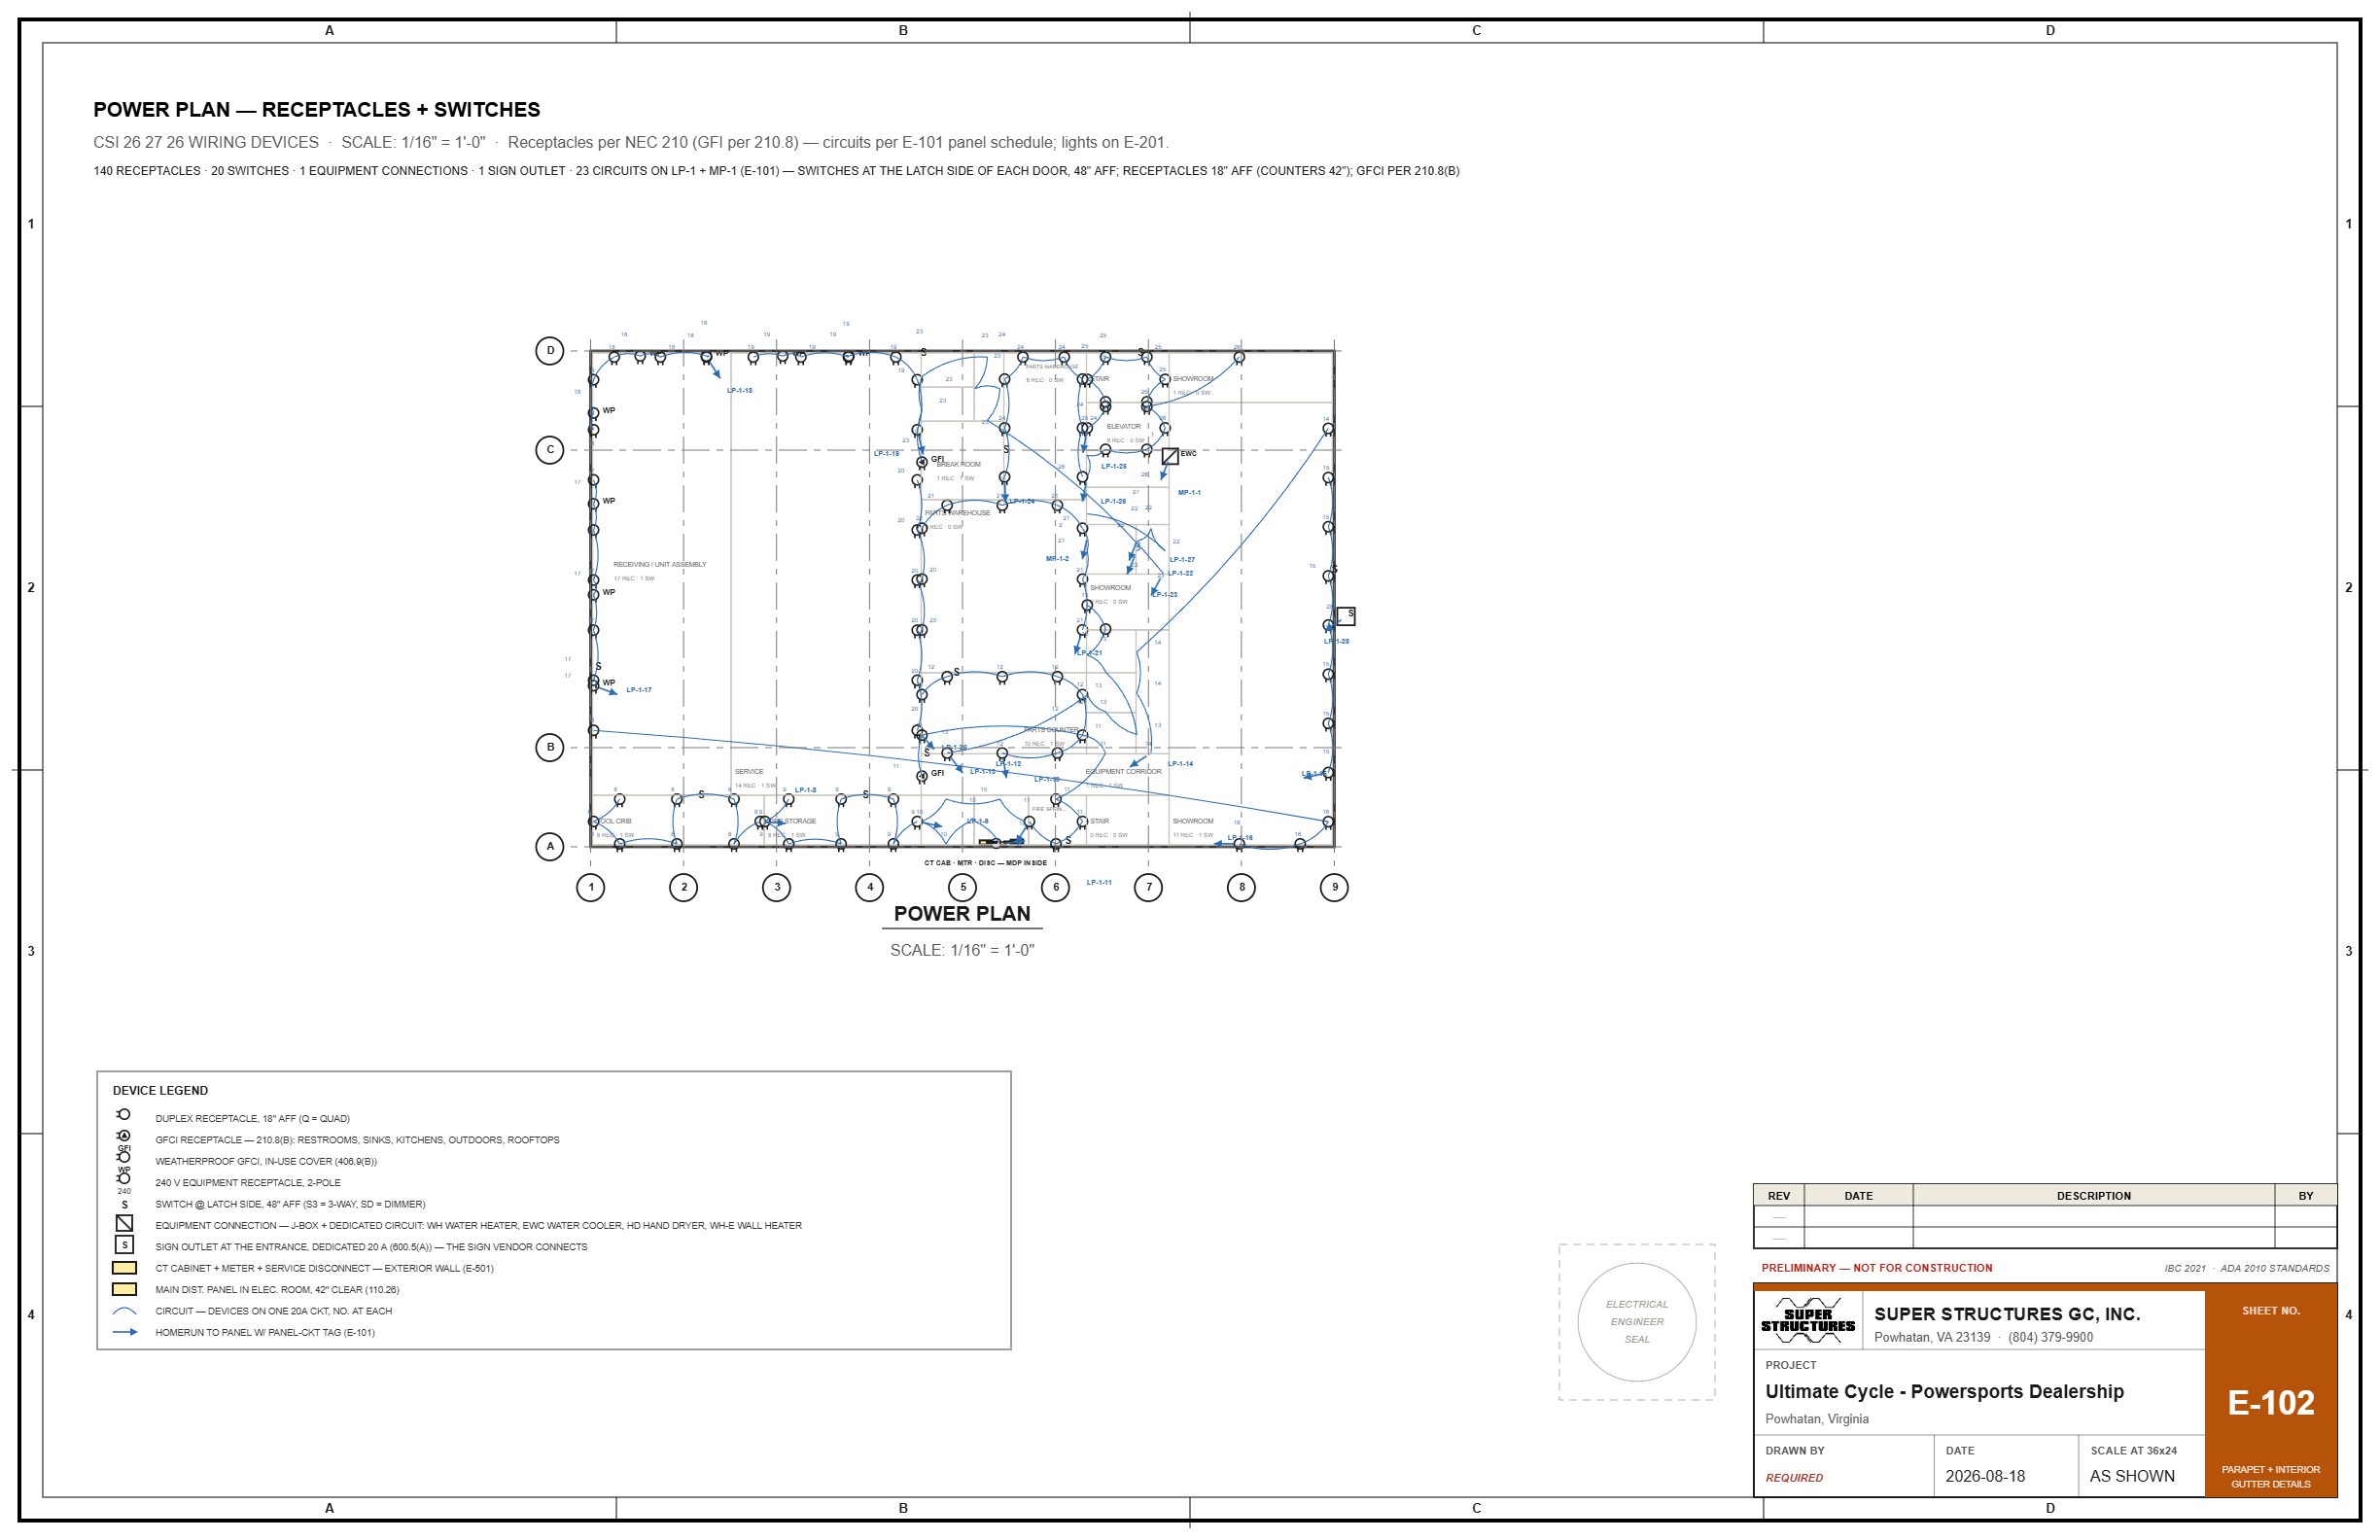
The electrical set with the one-line and the panel schedules sized from the load. The plumbing risers. The sprinkler plan with the demand. The civil set with every utility run sized. Each trade bids off a drawing, not a phone call.
The owner stays excited
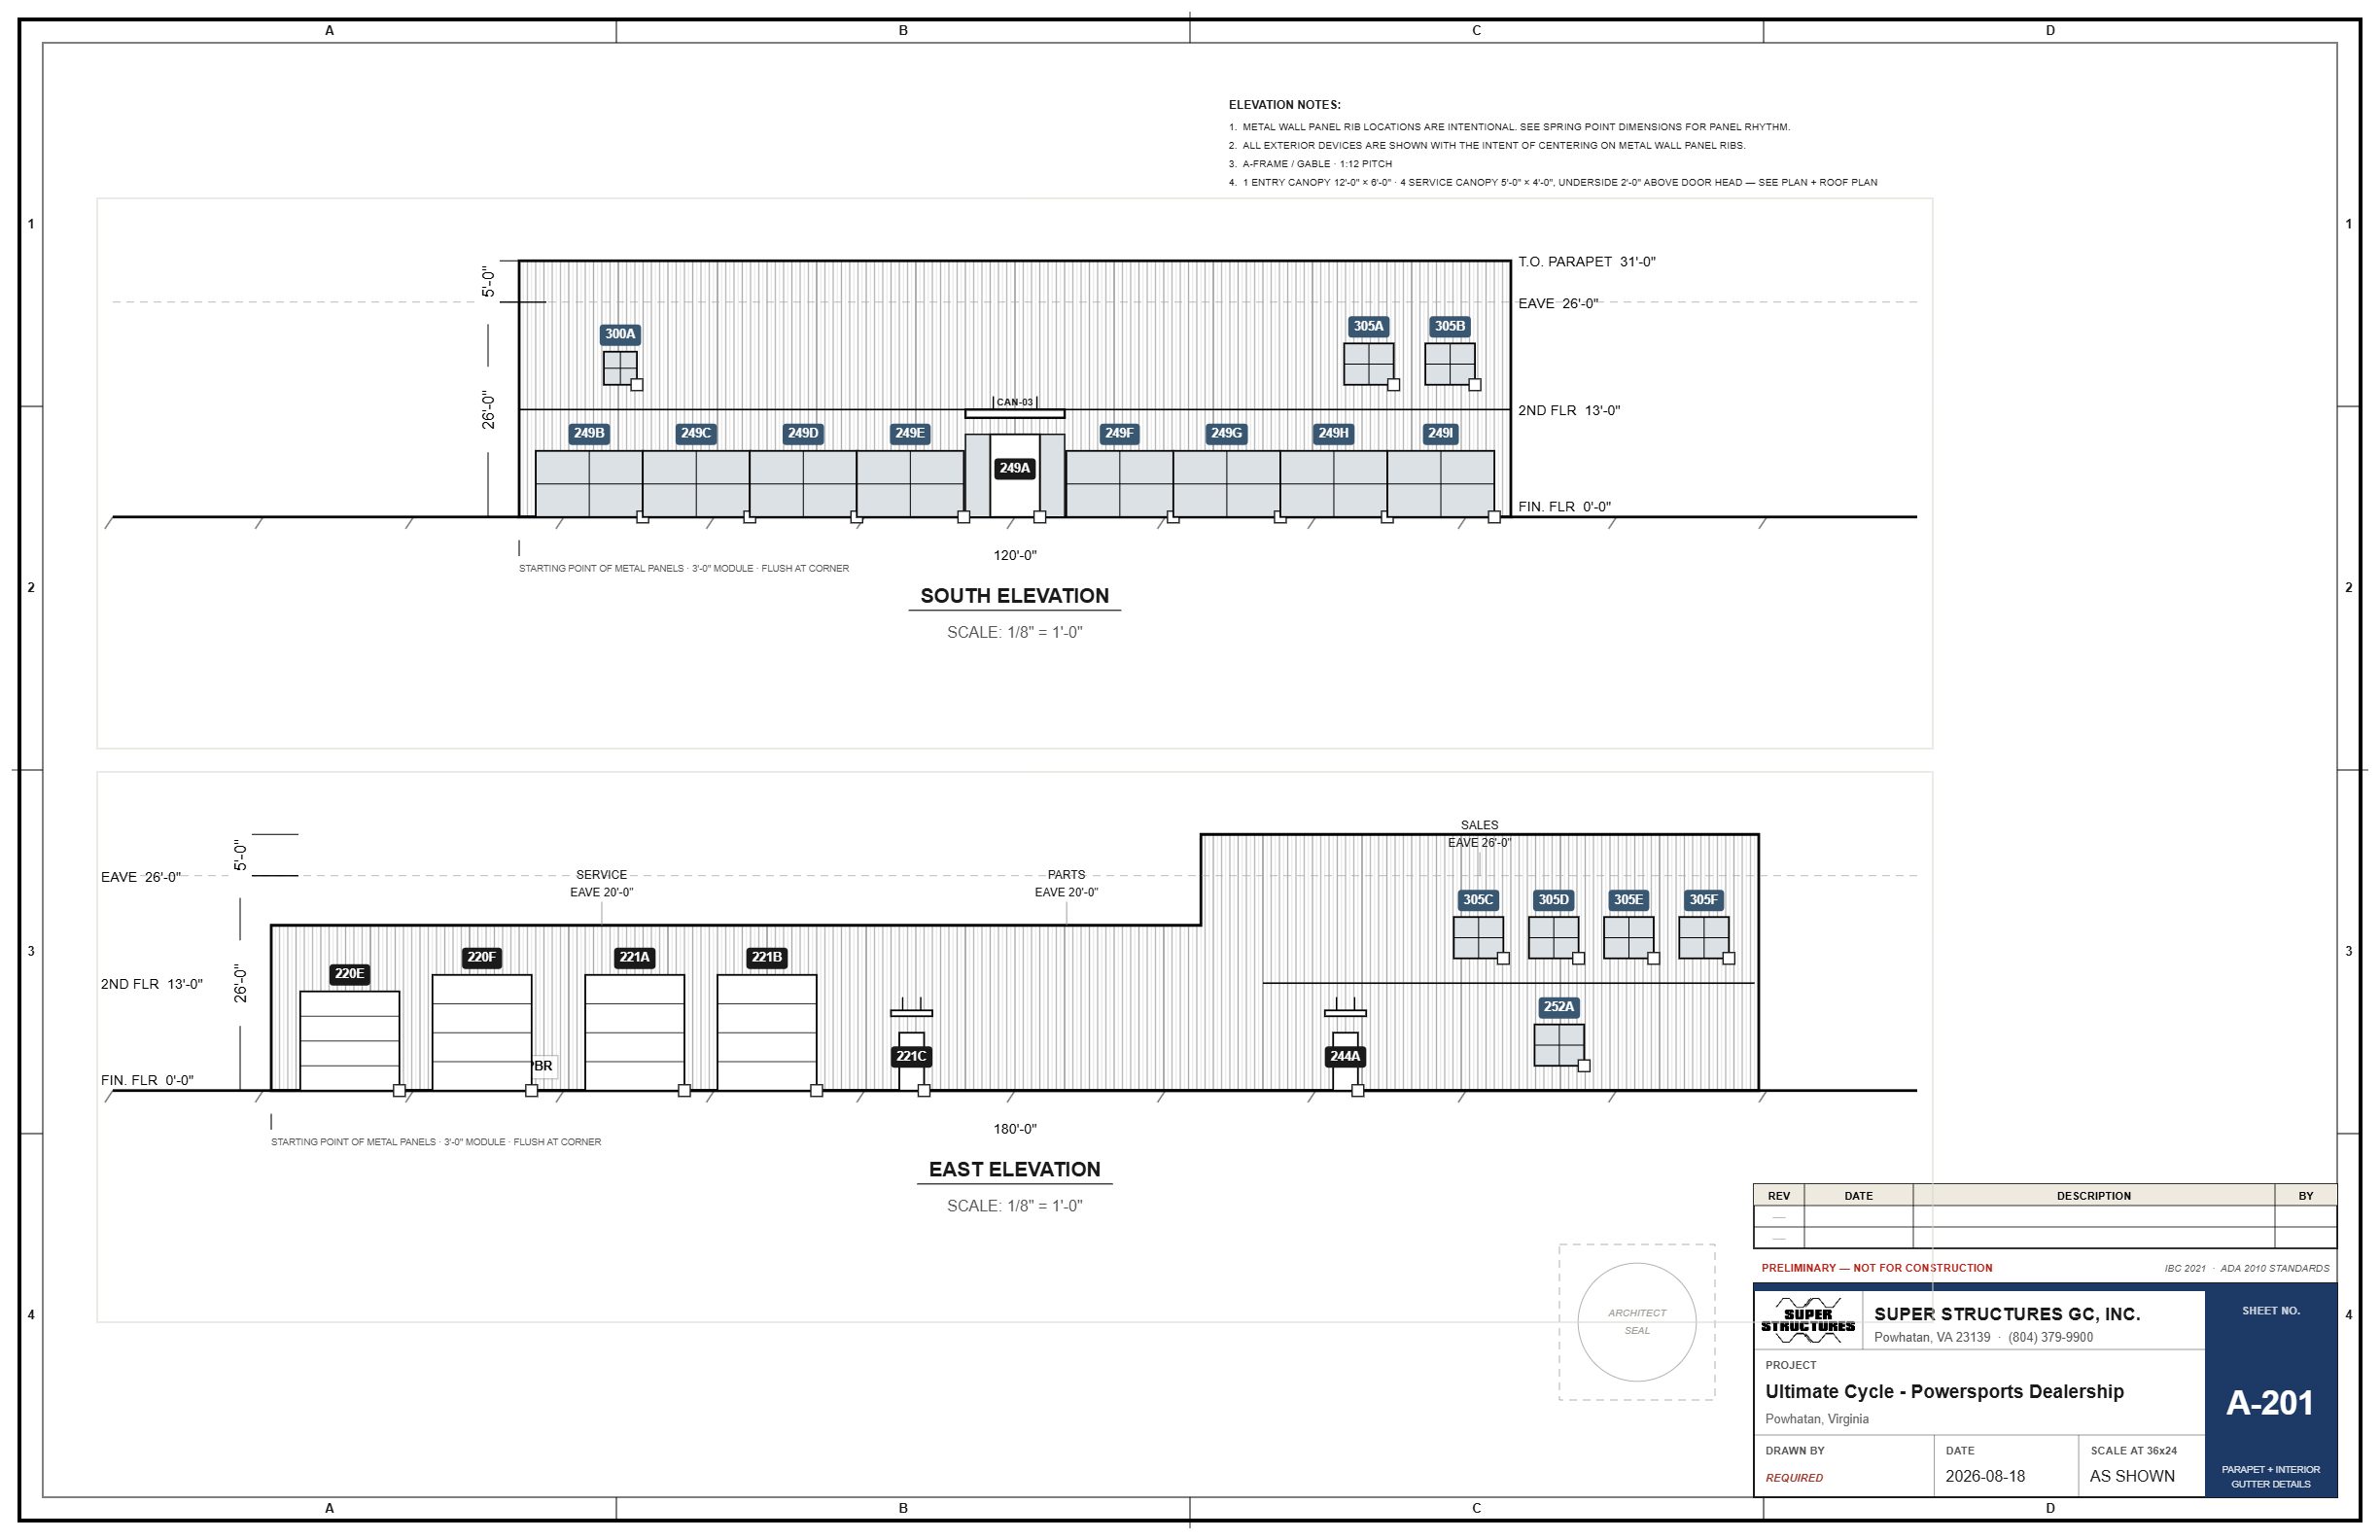
Renderings on page two. Elevations with the finishes. A set that looks like a set, the same afternoon the deal is made.